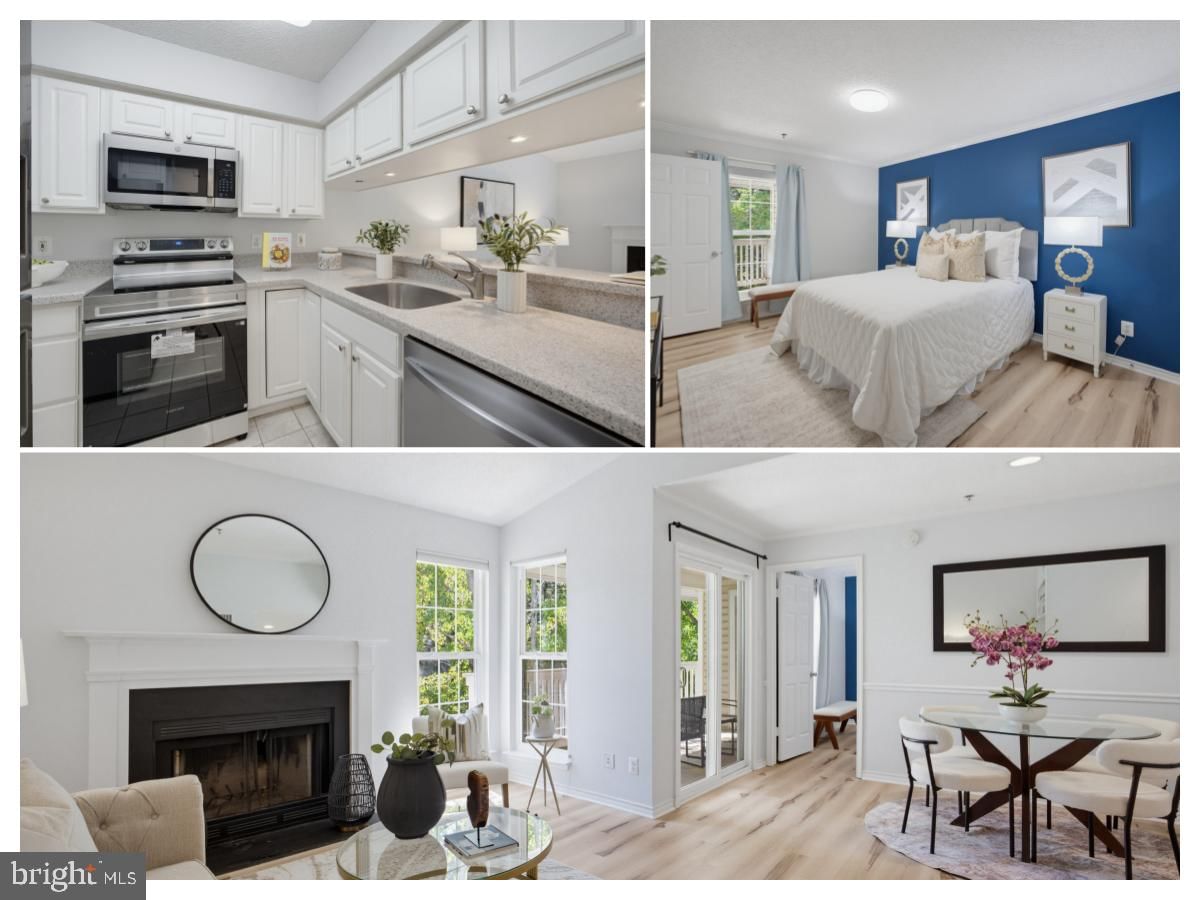
$285,000
1524 LINCOLN WAY 407
Mclean, VA
1 Bed · 1 Bath · 689 SF
Condo fee: $675/mo
Compared with this condo
- -$79,900 price (22% lower)
- 284 SF smaller
- -$73/mo vs this condo
- No verified parking comparison
- 0.04 mi away
Why it matched
0.04 mi away


1525 LINCOLN WAY #304A
Mclean, VA 22102
2 Beds · 2 Baths · 973 SF · Unassigned, Parking Lot
Unit-level detail as reported in the listing record.
MLS reported
2-bedroom condo with 2 baths, 973 sq ft and unassigned, parking lot.
Estimated total monthly condo cost, including the association fee, taxes, insurance and mortgage assumptions you choose.
insurance is not supplied for this condo, so it is not included above.
Based on 20% down · 30-year loan · 6.5% assumed rate (not a quote — enter your own below)
Parking, pets, utilities and amenities exactly as the listing record reports them.
Amenities
MLS reported
What you are buying into at the building level.
1525 LINCOLN WAY
HSM does not yet hold verified building intelligence for this address.
View building profileProject and association detail HSM can attribute to the listing record. Anything unverified is stated as such rather than assumed.
What owning this condo involves — ongoing costs, association rules and building policies. Where HSM does not have verified information, that is stated rather than assumed.
Known
Needs verification
Mclean, VA
Rail, Metro and bus access.
Restaurants and cafés nearby.
Everyday destinations on foot.
Building and community amenities.
Groceries, services and daily needs.
Each factor is shown with its source. Unsourced factors are marked, never estimated. Transit distances are straight-line estimates.
3 comparable condos selected using property, cost, building and location factors.
1524 LINCOLN WAY 407
Mclean, VA
1 Bed · 1 Bath · 689 SF
Condo fee: $675/mo
0.04 mi away

1524 LINCOLN WAY 107
Mclean, VA
1 Bed · 1 Bath · 689 SF
Condo fee: $652/mo
0.03 mi away

1532 LINCOLN WAY 103
Mclean, VA
1 Bed · 1 Bath · 624 SF
Condo fee: $599/mo
0.05 mi away
More interior space than comparable condos
973 sq ft vs 667 sq ft average
Ask questions about this condo using information HSM has for the property, building, neighborhood and authorized documents.
Ask HSM answers from HSM's verified records for this condo and says so when something is not yet known. It does not give legal, structural, insurance or lending determinations, and conversational AI answering beyond HSM's recorded facts is not enabled. To reach a person, use Ask a question, request information or request a tour.
Top-floor privacy meets Tysons convenience in this bright two-bedroom, two-bath condominium in the desirable Fountains at McLean community. Freshly painted interiors, brand-new bedroom carpeting, an HVAC system installed in 2025, and an in-unit washer and dryer installed in 2023 make this home ready for its next owner. The open living and dining area features a high, sloped ceiling, recessed lighting, and neutral-toned laminate plank flooring. A wood-burning fireplace with a classic white mantel creates an inviting focal point, while a tall window and sliding glass door bring in natural light. The flexible layout accommodates everyday relaxation and entertaining, and the top-floor setting offers the added privacy of no upstairs neighbors. Step outside to the spacious covered balcony, where leafy surroundings provide a pleasant backdrop for morning coffee or unwinding at the end of the day. The balcony extends your living space outdoors and includes a separate storage closet for added convenience. The kitchen features white cabinetry, granite countertops, stainless-steel appliances, a stainless-steel sink, and a pull-down faucet. A breakfast bar overlooking the living area provides a convenient place for casual dining and keeps the kitchen connected to the conversation. Both bedrooms offer brand-new plush neutral carpeting, walk-in closets, and ceiling fans with integrated lighting. The spacious primary bedroom includes an en-suite bathroom with a tub/shower combination. The second bedroom provides flexibility for guests, a home office, or additional sleeping space, with a second full bathroom adding everyday convenience. A separate in-unit laundry room includes a full-size washer and dryer installed in 2023, along with shelving for household supplies and storage. Fountains at McLean residents enjoy an outdoor swimming pool, fitness center, sauna, and clubhouse with billiards and party space. Landscaped common grounds complement the community setting, and association services include lawn maintenance, snow removal, and trash collection. Nearby Silver Line Metro access adds to the convenience of this Tysons location. Enjoy proximity to Tysons Corner Center, Tysons Galleria, restaurants, everyday shopping, and major employment centers, along with access to Route 7, I-495, and the Dulles Toll Road. With more than 13 years of rental history, this property may also appeal to buyers considering an investment. Vacant and ready for its next owner, this home combines airy living spaces, a fireplace, a covered balcony, and convenient access to the best of Tysons. Unassigned community parking is available. Schedule your visit today! Living room and balcony photos include virtual staging. Owner/Agent.
Attribution. Pearson Smith Realty, LLC · — · Updated 2026-09-30
Property information is deemed reliable but not guaranteed. Independently verify all details. Display does not create a brokerage relationship.