HSM Condo Collection — Smart Condo Living
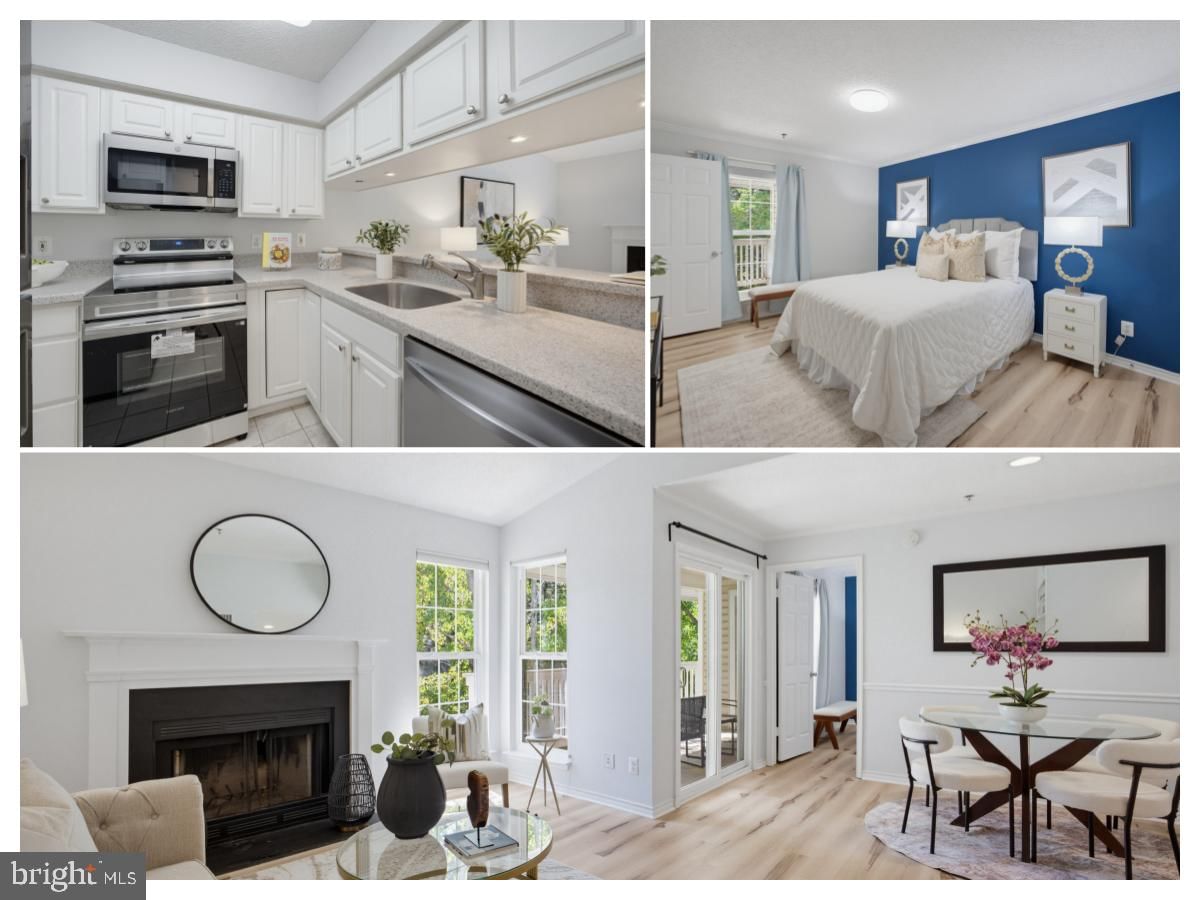
1524 LINCOLN WAY #407 photograph
1 / 26
For sale

$285,000

1524 LINCOLN WAY #407

Mclean, VA 22102

1 Bed · 1 Bath · 689 SF · Assigned, Garage, Covered, Attached

Request tour

The condo

Unit-level detail as reported in the listing record.

Year built
1988
Ownership style
Condominium
Fireplaces
1
Garage
Covered Parking
Garage spaces
1
Parking spaces
1
Flooring
Vinyl
Heating
Exhaust Fan, Electric, Forced Air
Cooling
Central Air, Electric
Accessibility features
Accessible Elevator Installed
Appliances & features
Range, Electric Water Heater, Washer, Built-In Range, Dishwasher, Disposal, Dryer, Exhaust Fan, Refrigerator, Stainless Steel Appliance(s), Water Heater, Microwave
Water
Public
Sewer
Septic Tank, Public Sewer
Construction
Aluminum Siding, Brick

MLS reported

1-bedroom condo with 1 bath, 689 sq ft and assigned, garage, covered, attached.

What it costs

Estimated total monthly condo cost, including the association fee, taxes, insurance and mortgage assumptions you choose.

Estimated Monthly Condo Cost
$2,382/mo
Mortgage (principal & interest)
$1,441
Property taxes
$266
Insurance
Not supplied
Monthly condominium fee
$675/mo equivalent

insurance is not supplied for this condo, so it is not included above.

Based on 20% down · 30-year loan · 6.5% assumed rate (not a quote — enter your own below)

Living here

Parking, pets, utilities and amenities exactly as the listing record reports them.

Parking
Assigned, Garage, Covered, Attached
MLS reported
Pets
Cats OK, Dogs OK, Yes
MLS listing reported — confirm with the association
What the fee includes
Water included · MLS reported
MLS reported
Utilities
Public · Septic Tank, Public Sewer
MLS reported

Amenities

  • Clubhouse
  • Fitness Center
  • Party Room
  • Picnic Area
  • Recreation Facilities
  • Playground
  • Elevator
  • Swimming pool — Community

MLS reported

The association

Project and association detail HSM can attribute to the listing record. Anything unverified is stated as such rather than assumed.

Condominium / project name
Not supplied by the source
Awaiting verification
Parking
Assigned, Garage, Covered, Attached
MLS reported
Recurring fee covers
Water included · MLS reported
MLS reported

Ownership considerations

What owning this condo involves — ongoing costs, association rules and building policies. Where HSM does not have verified information, that is stated rather than assumed.

Known

Monthly condominium fee
$675/mo
What the fee includes
Water
Parking
Assigned, Garage, Covered, Attached

Needs verification

Special assessments
Not supplied
Association reserves
Not supplied
Pet policy
Not supplied
Rental / leasing policy
Not supplied

The neighborhood

Mclean, VA

Smart Condo Living

What living here is actually like

Transit

Rail, Metro and bus access.

Bus service within 0.1 mi · 17 nearby routes · Transit data: Transitland · Visit fairfaxconnector.com for more information.
Dining

Restaurants and cafés nearby.

Not yet independently sourced.
Walkability

Everyday destinations on foot.

Not yet independently sourced.
Amenities

Building and community amenities.

Clubhouse, Fitness Center, Party Room, Picnic Area · MLS reported
Convenience

Groceries, services and daily needs.

Not yet independently sourced.

Each factor is shown with its source. Unsourced factors are marked, never estimated. Transit distances are straight-line estimates.

Similar condos

3 comparable condos selected using property, cost, building and location factors.

Why this condo stands out

  • More interior space than comparable condos

    689 sq ft vs 646 sq ft average

Ask HSM about this condo

Ask questions about this condo using information HSM has for the property, building, neighborhood and authorized documents.

Ask HSM answers from HSM's verified records for this condo and says so when something is not yet known. It does not give legal, structural, insurance or lending determinations, and conversational AI answering beyond HSM's recorded facts is not enabled. To reach a person, use Ask a question, request information or request a tour.

Listing description

Top-Floor Gem in the Heart of Tysons Corner! Welcome home to this beautifully updated, light-filled top-floor condo offering a bright open-concept layout, peaceful tree-lined views from your private balcony, and secure key-fob building entry. Showings are a delight with light oak LVP flooring throughout, a cozy fireplace, and an updated kitchen featuring brand-new appliances that seamlessly overlook the main living area. The spacious bedroom comfortably accommodates a king bed plus a dedicated home workspace, featuring an expansive walk-in closet. Exceptional storage space is provided throughout, including two additional interior closets, an in-unit full-size washer and dryer, and a private storage unit off the balcony. Complete with an assigned reserved garage parking space, this home is zoned for the premier Fairfax County school pyramid of Spring Hill Elementary, Cooper Middle, and Langley High School. Residents enjoy effortless, resort-style living with access to a clubhouse, billiards and party rooms, fitness center, an outdoor pool and beautifully landscaped grounds. The comprehensive condo fee covers water, sewer, trash, exterior maintenance, one assigned garage parking, and full access to all community amenities. Situated in an unbeatable location, you can walk to Tysons Corner Center, Tysons Galleria, dining, and movie theaters, with quick access to Silver Line Metro stations, I-495, Route 7, and the Dulles Access Road. Truly a move-in ready turn-key opportunity! Truly an exceptional home for owner-occupants and investors alike

Attribution. Samson Properties · — · Updated 2026-09-25

Property information is deemed reliable but not guaranteed. Independently verify all details. Display does not create a brokerage relationship.

Interested in this condo?

By submitting, you agree to be contacted about your inquiry. No obligation. HSM verifies your email address and mobile telephone before your request is sent to a licensed professional.

Tour