HSM Condo Collection — Smart Condo Living
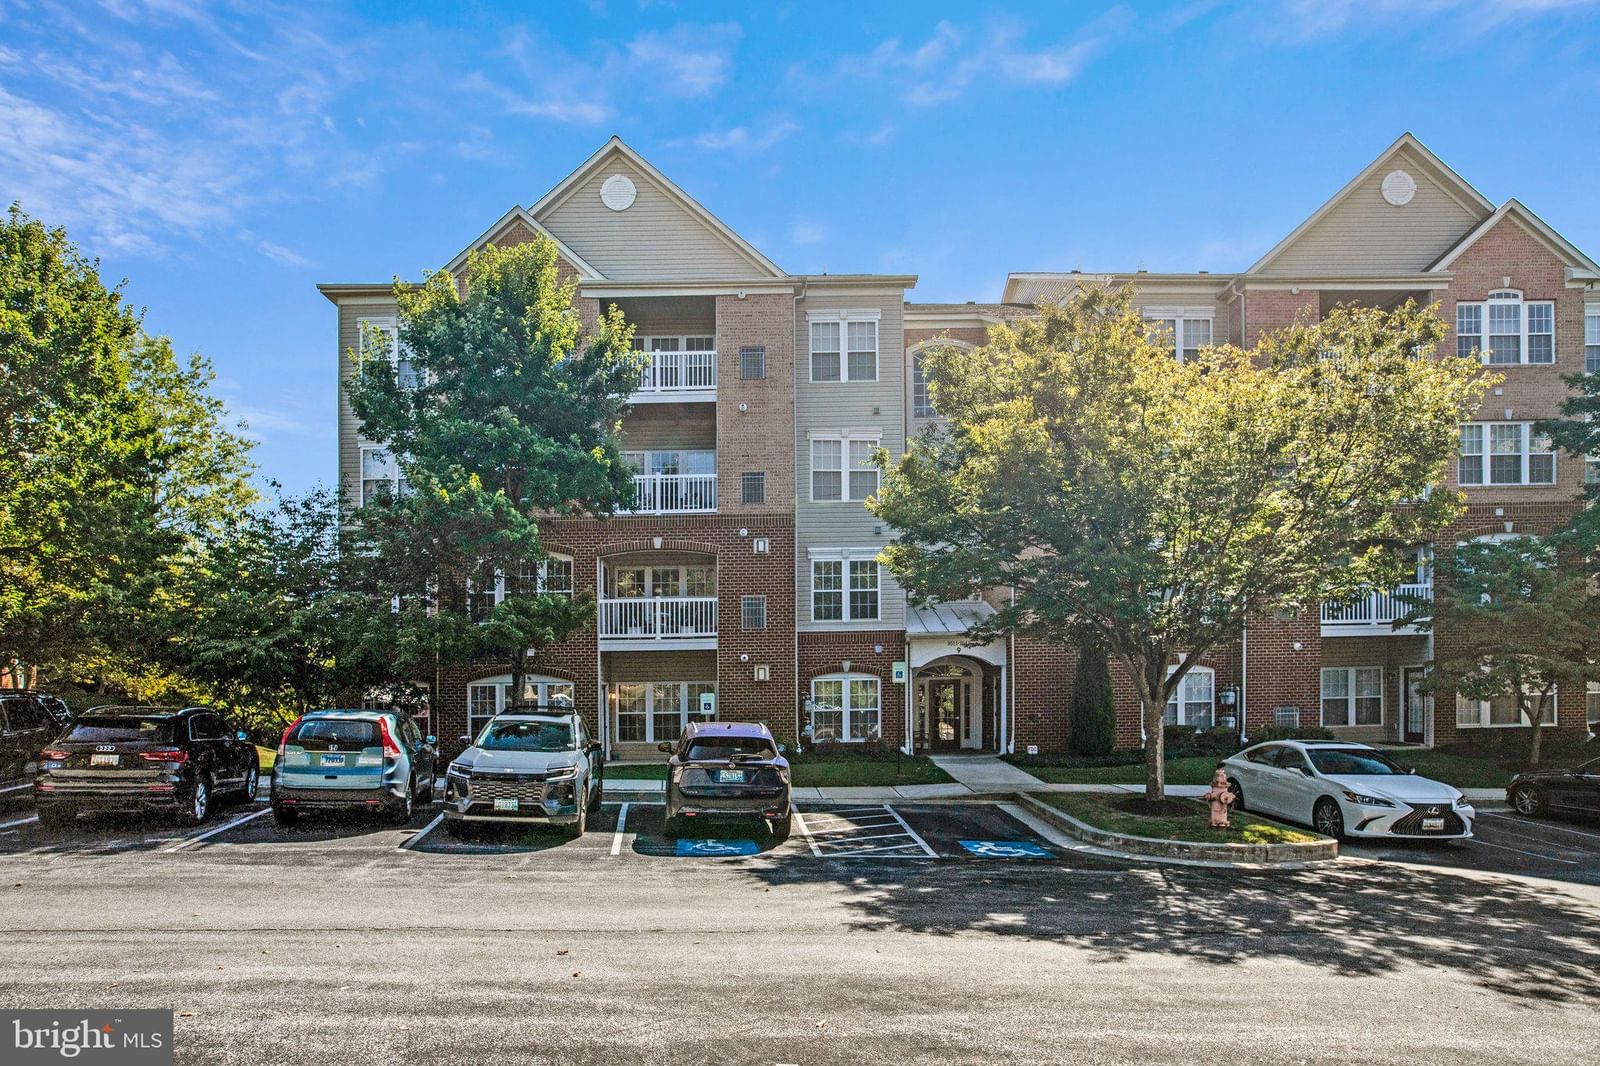
9413 ASHLYN CIRCLE #9413 photograph
1 / 45
For sale

$278,000

9413 ASHLYN CIRCLE #9413

Owings Mills, MD 21117

2 Beds · 2 Baths · 1,574 SF · Private, Unassigned, Lighted, Permit Required, Common, Parking Lot

Request tour

The condo

Unit-level detail as reported in the listing record.

Year built
2003
Ownership style
Condominium
Balcony
Patio
Patio / terrace
Patio
Fireplaces
1
Flooring
Carpet, Vinyl
Heating
Exhaust Fan, Electric, Central
Cooling
Central Air, Ceiling Fan(s), Electric
Accessibility features
Accessible Elevator Installed
Furnished
Unfurnished
Appliances & features
Oven, Electric Range, Electric Oven, Electric Water Heater, Cooktop, Dishwasher, Disposal, Exhaust Fan, Ice Maker, Microwave, Stainless Steel Appliance(s), Water Heater, ENERGY STAR Qualified Refrigerator, ENERGY STAR Qualified Dishwasher, ENERGY STAR Qualified Washer, ENERGY STAR Qualified Appliances
Water
Private/Community Water
Sewer
Public Sewer
Construction
Brick

MLS reported

2-bedroom condo with 2 baths, 1,574 sq ft and private, unassigned, lighted, permit required, common, parking lot.

What it costs

Estimated total monthly condo cost, including the association fee, taxes, insurance and mortgage assumptions you choose.

Estimated Monthly Condo Cost
$2,019/mo
Mortgage (principal & interest)
$1,406
Property taxes
$215
Insurance
Not supplied
Monthly condominium fee
$399/mo equivalent

insurance is not supplied for this condo, so it is not included above.

Based on 20% down · 30-year loan · 6.5% assumed rate (not a quote — enter your own below)

Living here

Parking, pets, utilities and amenities exactly as the listing record reports them.

Parking
Private, Unassigned, Lighted, Permit Required, Common, Parking Lot
MLS reported
Pets
Pets permitted, per the MLS listing
MLS listing reported — confirm with the association
Association / project
9413 ASHLYN CIRCLE
MLS reported
Utilities
Private/Community Water · Public Sewer
MLS reported

Amenities

  • Elevator(s)
  • Gated
  • Elevator

MLS reported

The building

What you are buying into at the building level.

9413 ASHLYN CIRCLE

HSM does not yet hold verified building intelligence for this address.

View building profile

The association

Project and association detail HSM can attribute to the listing record. Anything unverified is stated as such rather than assumed.

Condominium / project name
9413 ASHLYN CIRCLE
MLS reported
Stories
4
MLS reported
Parking
Private, Unassigned, Lighted, Permit Required, Common, Parking Lot
MLS reported

Ownership considerations

What owning this condo involves — ongoing costs, association rules and building policies. Where HSM does not have verified information, that is stated rather than assumed.

Known

Monthly condominium fee
$399/mo
Parking
Private, Unassigned, Lighted, Permit Required, Common, Parking Lot

Needs verification

What the fee includes
Not supplied
Special assessments
Not supplied
Association reserves
Not supplied
Pet policy
Not supplied
Rental / leasing policy
Not supplied

The neighborhood

Owings Mills, MD

Smart Condo Living

What living here is actually like

Transit

Rail, Metro and bus access.

Metro/Subway Station 1 to 3 miles · Bus Stop less than 1 mile · MLS reported
Dining

Restaurants and cafés nearby.

Not yet independently sourced.
Walkability

Everyday destinations on foot.

Not yet independently sourced.
Amenities

Building and community amenities.

Elevator(s), Gated, Elevator · MLS reported
Convenience

Groceries, services and daily needs.

Not yet independently sourced.

Each factor is shown with its source. Unsourced factors are marked, never estimated. Transit distances are straight-line estimates.

Similar condos

3 comparable condos selected using property, cost, building and location factors.

Ask HSM about this condo

Ask questions about this condo using information HSM has for the property, building, neighborhood and authorized documents.

Ask HSM answers from HSM's verified records for this condo and says so when something is not yet known. It does not give legal, structural, insurance or lending determinations, and conversational AI answering beyond HSM's recorded facts is not enabled. To reach a person, use Ask a question, request information or request a tour.

Listing description

Discover the charm of this beautifully renovated 2-bedroom, 2-bathroom garden apartment in the desirable Mill Run community. With a spacious 1,574 sq. ft. layout, this home offers a perfect blend of comfort and style. The interior features a cozy fireplace with glass doors, ideal for creating warm memories. NEW LUXURY VINYL FLOORING THROUGHOUT. Enjoy the convenience of an eat-in kitchen equipped with stainless steel appliances, including an ENERGY STAR refrigerator and a self-cleaning oven, plus a pantry for all your culinary needs. The primary suite boasts a luxurious jetted tub and a walk-in shower, providing a serene retreat. Additional highlights include built-ins, ceiling fans, and window treatments that enhance the inviting atmosphere. Step outside to your private patio, where you can unwind and take in the scenic views of lush gardens and trees. The corner unit location ensures added privacy and tranquility. This well-maintained brick building, constructed in 2003 and effectively renovated in 2019, is part of a gated community that offers amenities such as an elevator, security gate, and professional management. The association fee covers exterior building maintenance, lawn care, and snow removal, making life here effortless. Conveniently located near public transportation and surrounded by sidewalks and street lights, this home is perfect for those seeking a peaceful yet accessible lifestyle. Experience the comfort and community of Mill Run—your new home awaits! If you are looking for privacy, tranquility, and the quiet and peace of having nature right at your doorstep, WELCOME HOME! These much-preferred rear or nature-facing units are available only once in a blue moon (rare). This is your opportunity to move into this quiet gated community. The first-level living is perfect if you have a dog; it's easy to go in and out of your back door, no stairs or elevator necessary. Having two points of entry is also super helpful when bringing in groceries. The home is spacious with plenty of storage. The primary bedroom closet has its own zip code, HUGE! The split bedroom floor plan allows for additional privacy. Again, if you value privacy and no peering eyes of nosey neighbors and the beauty of nature right outside of every window, WELCOME HOME. - Water Heater replaced in 2019 - ADA Height toilets installed in 2022 - Luxury Vinyl Floors installed throughout the home 12/25 No Carpet Home being sold AS-IS with a 1-year home warranty. *Steps away from the 4.9 mile Red Run Stream Valley Trail. **AGENT HAS FINANCIAL INTEREST** Seller is Actively Seeking Home of Choice. A Short Rent Back May Be Required.

Attribution. Long & Foster Real Estate, Inc. · — · Updated 2026-09-17

Property information is deemed reliable but not guaranteed. Independently verify all details. Display does not create a brokerage relationship.

Interested in this condo?

By submitting, you agree to be contacted about your inquiry. No obligation. HSM verifies your email address and mobile telephone before your request is sent to a licensed professional.

Tour