$2,950
8220 CRESTWOOD HEIGHTS DRIVE 1519
Mclean, VA
1 Bed · 2 Baths · 1,061 SF
Condo fee: Not supplied
Compared with this condo
- -$4,550 price (61% lower)
- 1,589 SF smaller
- No verified parking comparison
- Same building
Why it matched
Same building


8220 CRESTWOOD HEIGHTS DRIVE #1912
Mclean, VA 22102
3 Beds · 3 Baths · 2,650 SF · Garage, Covered, Attached
Unit-level detail as reported in the listing record.
MLS reported
3-bedroom condo with 3 baths, 2,650 sq ft and garage, covered, attached.
Lease detail as supplied by the listing record. Anything the record does not state is not shown.
Parking, pets, utilities and amenities exactly as the listing record reports them.
Amenities
MLS reported
What you are buying into at the building level.
8220 CRESTWOOD HEIGHTS DRIVE
HSM does not yet hold verified building intelligence for this address.
View building profileProject and association detail HSM can attribute to the listing record. Anything unverified is stated as such rather than assumed.
What owning this condo involves — ongoing costs, association rules and building policies. Where HSM does not have verified information, that is stated rather than assumed.
Known
Needs verification
Mclean, VA
Rail, Metro and bus access.
Restaurants and cafés nearby.
Everyday destinations on foot.
Building and community amenities.
Groceries, services and daily needs.
Each factor is shown with its source. Unsourced factors are marked, never estimated.
3 comparable condos selected using property, cost, building and location factors.
8220 CRESTWOOD HEIGHTS DRIVE 1519
Mclean, VA
1 Bed · 2 Baths · 1,061 SF
Condo fee: Not supplied
Same building

1519 LINCOLN WAY 301
Mclean, VA
2 Beds · 2 Baths · 1,050 SF
Condo fee: Not supplied
0.04 mi away

1505 LINCOLN WAY 101
Mclean, VA
2 Beds · 2 Baths · 1,050 SF
Condo fee: Not supplied
0.10 mi away
More interior space than comparable condos
2,650 sq ft vs 1,054 sq ft average
Ask questions about this condo using information HSM has for the property, building, neighborhood and authorized documents.
Ask HSM answers from HSM's verified records for this condo and says so when something is not yet known. It does not give legal, structural, insurance or lending determinations, and conversational AI answering beyond HSM's recorded facts is not enabled. To reach a person, use Ask a question, request information or request a tour.
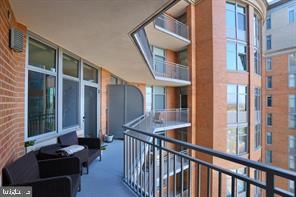
Discover upscale living in this exceptional fully furnished all utilities 3-bedroom, 3.5-bath residence at the highly sought-after One Park Crest. Offering approximately 2,616 square feet of thoughtfully designed living space, this unique two-story home combines modern luxury with everyday comfort. **All utilities are included**, making it an ideal turnkey rental. The open-concept main level features beautiful hardwood floors, elegant crown molding, and abundant natural light throughout. The gourmet kitchen is equipped with premium stainless steel appliances, upgraded countertops, a large center island, and ample cabinetry—perfect for both everyday living and entertaining. The spacious primary suite offers a relaxing retreat with a luxurious spa-inspired bathroom, while the additional bedrooms each provide generous space and privacy. One of the home's standout features is its expansive second-floor terrace providing an oversized outdoor living area that's perfect for entertaining, dining, or simply enjoying the surrounding city views. Residents of One Park Crest enjoy an impressive collection of luxury amenities, including a 24-hour concierge, fitness center, outdoor swimming pool, club room, billiards room, and beautifully maintained common areas. The home also includes one secure underground parking space and offers easy access to Tysons Corner, Metro stations, shopping, dining, and major commuter routes. This fully furnished, all-inclusive residence offers a rare opportunity to enjoy luxury, convenience, and exceptional indoor-outdoor living in one of Tysons' premier condominium communities.
Attribution. Realty ONE Group Capital · — · Updated 2026-09-18
Property information is deemed reliable but not guaranteed. Independently verify all details. Display does not create a brokerage relationship.