HSM Condo Collection — Smart Condo Living
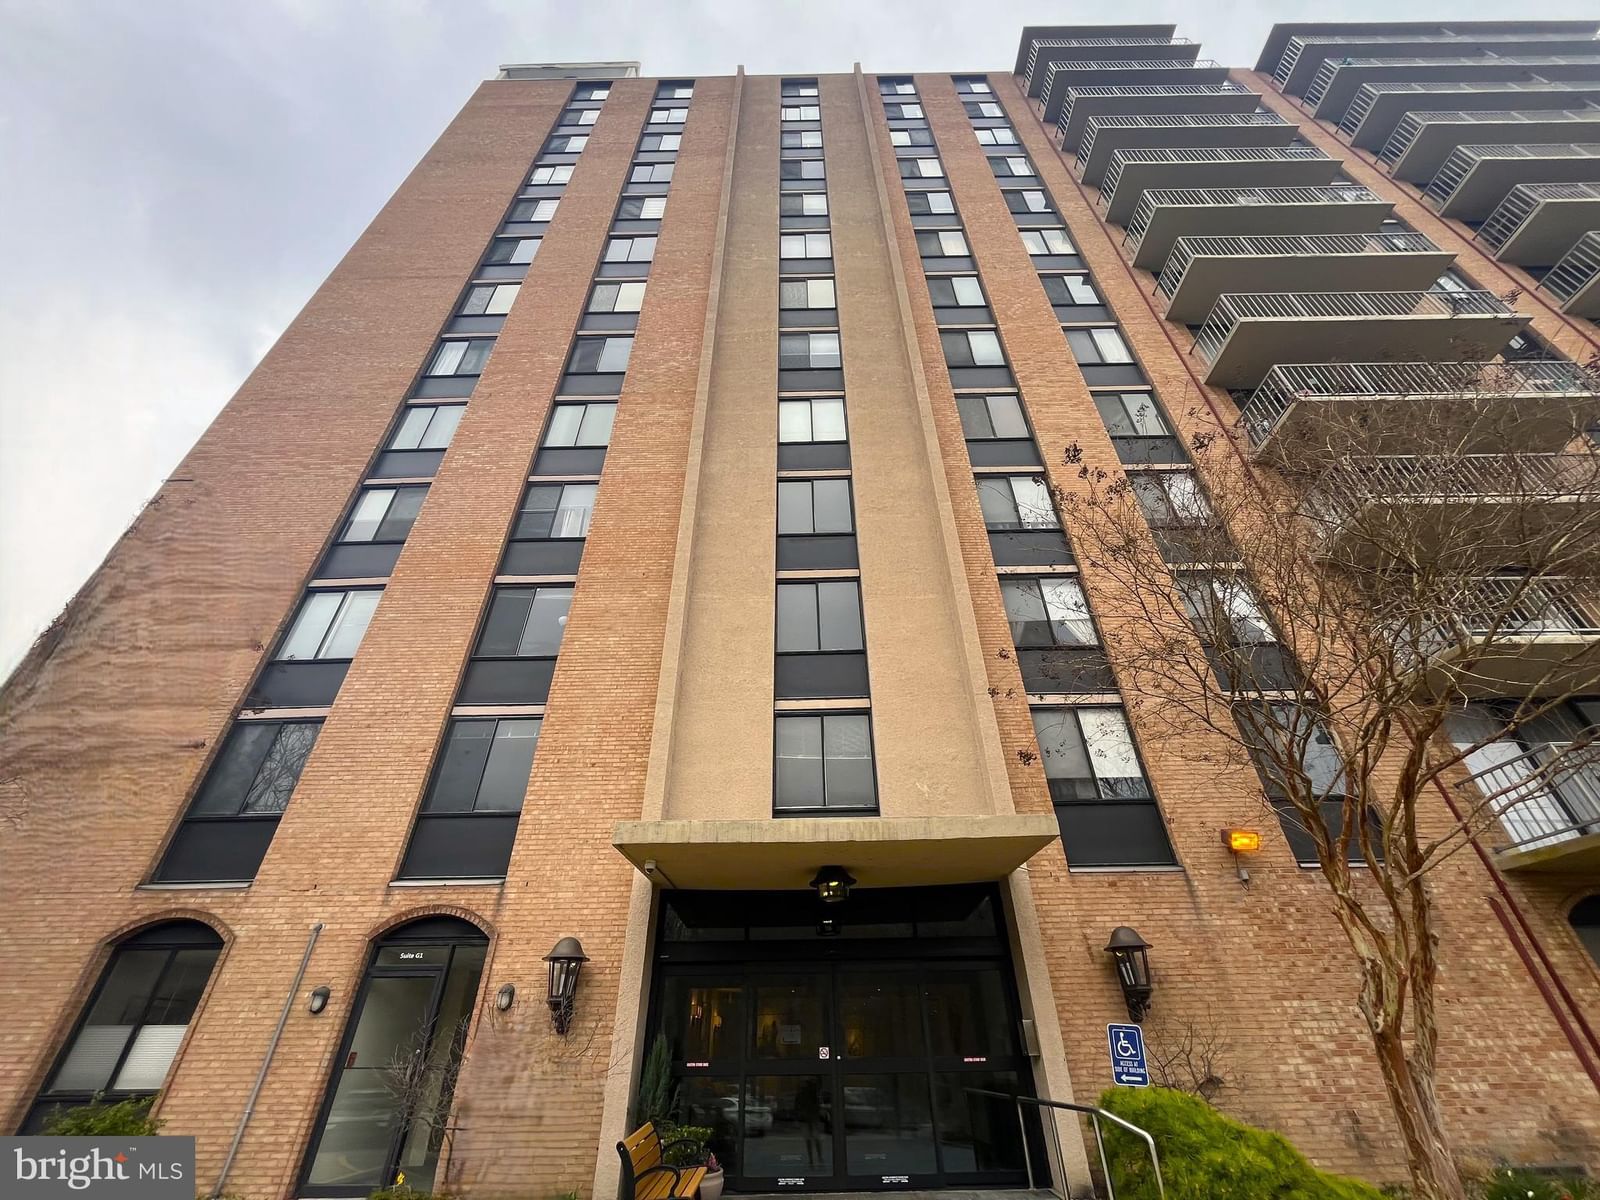
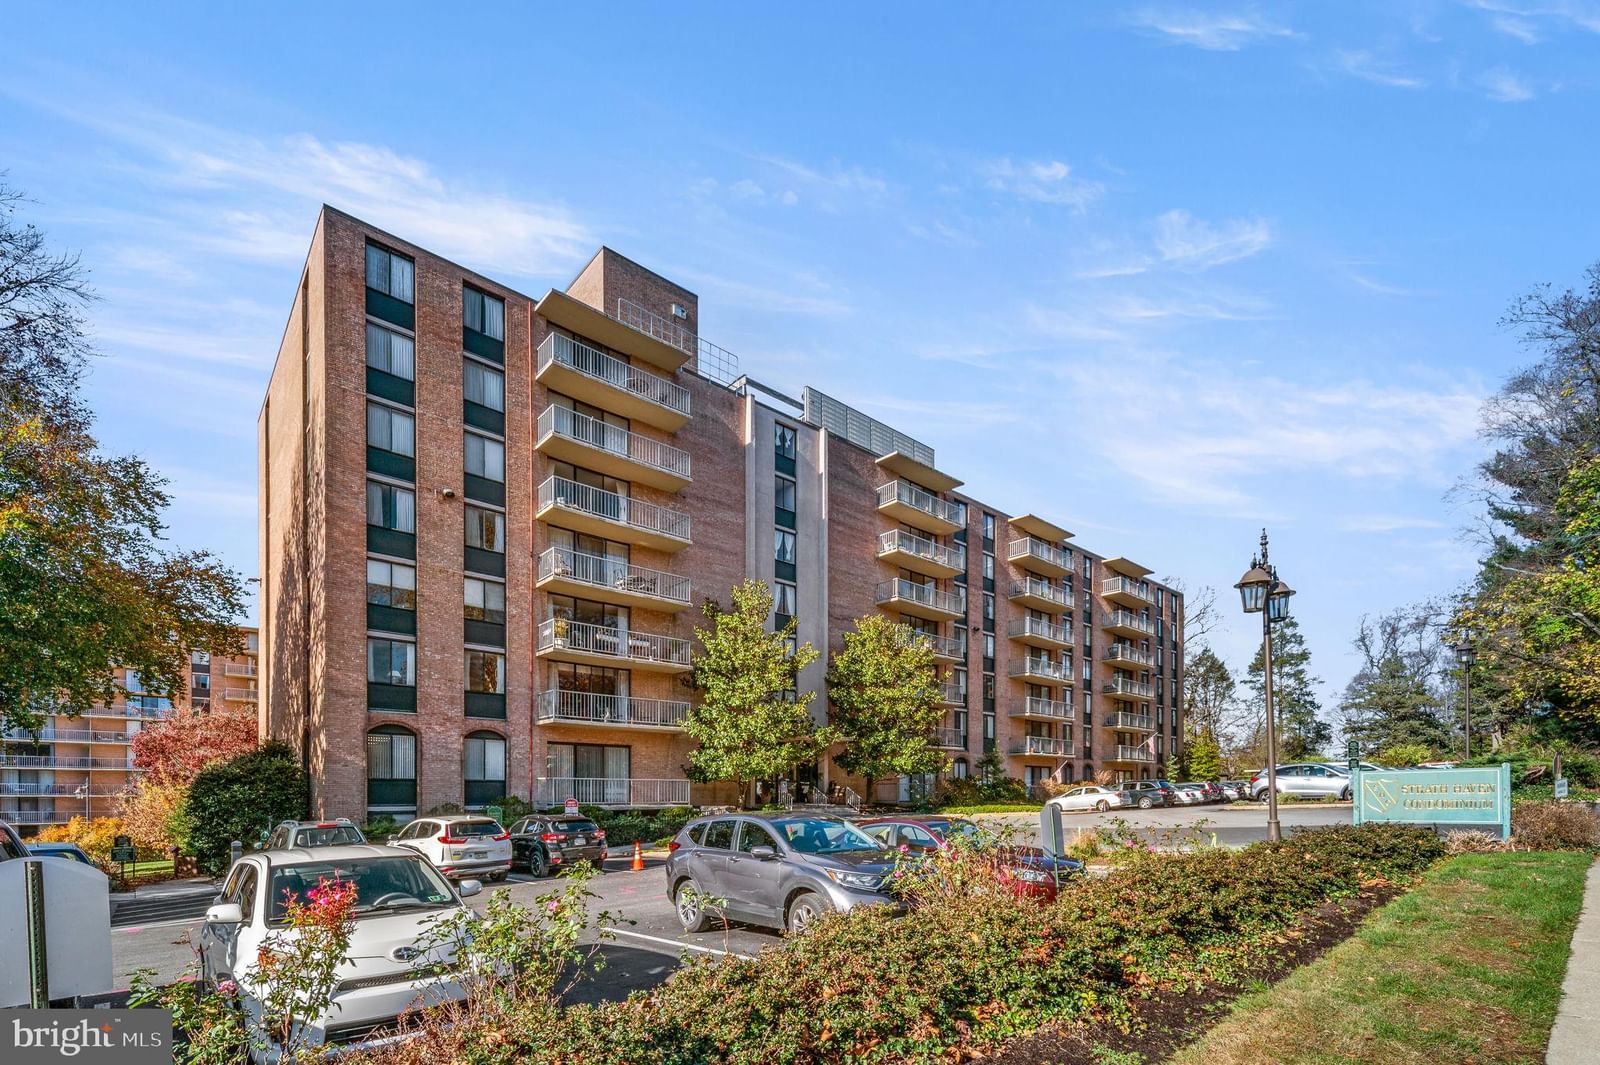
801 YALE AVENUE #912 photograph
1 / 33
For sale

$205,000

801 YALE AVENUE #912

Swarthmore, PA 19081

2 Beds · 2 Baths · 1,050 SF · Parking Lot

Request tour

The condo

Unit-level detail as reported in the listing record.

Year built
1969
Ownership style
Condominium
Heating
Natural Gas, Hot Water
Cooling
Central Air, Electric
Accessibility features
Accessible Elevator Installed
Appliances & features
Gas Water Heater, Washer, Dryer
Water
Public
Sewer
Public Sewer
Construction
Concrete

MLS reported

2-bedroom condo with 2 baths, 1,050 sq ft and parking lot.

What it costs

Estimated total monthly condo cost, including the association fee, taxes, insurance and mortgage assumptions you choose.

Estimated Monthly Condo Cost
$2,483/mo
Mortgage (principal & interest)
$1,037
Property taxes
$416
Insurance
Not supplied
Monthly condominium fee
$1,030/mo equivalent

insurance is not supplied for this condo, so it is not included above.

Based on 20% down · 30-year loan · 6.5% assumed rate (not a quote — enter your own below)

Living here

Parking, pets, utilities and amenities exactly as the listing record reports them.

Parking
Parking Lot
MLS reported
Pets
Pets permitted, per the MLS listing
MLS listing reported — confirm with the association
Association / project
801 YALE AVENUE
MLS reported
What the fee includes
Water and Electricity included · MLS reported
MLS reported
Utilities
Public · Public Sewer
MLS reported

Amenities

  • Meeting Room
  • Elevator(s)
  • Elevator
  • Swimming pool — Community

MLS reported

The building

What you are buying into at the building level.

801 YALE AVENUE

HSM does not yet hold verified building intelligence for this address.

View building profile

The association

Project and association detail HSM can attribute to the listing record. Anything unverified is stated as such rather than assumed.

Condominium / project name
801 YALE AVENUE
MLS reported
Stories
12
MLS reported
Parking
Parking Lot
MLS reported
Recurring fee covers
Water and Electricity included · MLS reported
MLS reported

Ownership considerations

What owning this condo involves — ongoing costs, association rules and building policies. Where HSM does not have verified information, that is stated rather than assumed.

Known

Monthly condominium fee
$1,030/mo
What the fee includes
Water and Electricity
Parking
Parking Lot

Needs verification

Special assessments
Not supplied
Association reserves
Not supplied
Pet policy
Not supplied
Rental / leasing policy
Not supplied

The neighborhood

Swarthmore, PA

Smart Condo Living

What living here is actually like

Transit

Rail, Metro and bus access.

Swarthmore · 0.4 mi · Media/Wawa Line · 2 bus routes nearby · Transit data: Transitland
Dining

Restaurants and cafés nearby.

Not yet independently sourced.
Walkability

Everyday destinations on foot.

Not yet independently sourced.
Amenities

Building and community amenities.

Meeting Room, Elevator(s), Elevator, Swimming pool — Community · MLS reported
Convenience

Groceries, services and daily needs.

Not yet independently sourced.

Each factor is shown with its source. Unsourced factors are marked, never estimated. Transit distances are straight-line estimates.

Similar condos

3 comparable condos selected using property, cost, building and location factors.

Why this condo stands out

  • Lower condo fee than comparable condos

    $1,030/mo vs $1,248/mo average

  • Lower price than comparable condos

    $205,000 vs $264,667 average

Ask HSM about this condo

Ask questions about this condo using information HSM has for the property, building, neighborhood and authorized documents.

Ask HSM answers from HSM's verified records for this condo and says so when something is not yet known. It does not give legal, structural, insurance or lending determinations, and conversational AI answering beyond HSM's recorded facts is not enabled. To reach a person, use Ask a question, request information or request a tour.

Listing description

Originally built in 1893-94, the Strath Haven Inn became a popular resort for Philadelphians seeking a respite from the city. For nearly 70 years it was the center for Swarthmore social events and celebrations. The Inn closed in the 1960s and after a fire, was razed and replaced in 1971 by the current building, then operating as the Wildman Arms Apartments. In 1981 it was converted to condominium ownership and renamed the Strath Haven Condominium Association, though it still allows for some units to be rented out on a short-term basis. Unit 912 is a two bedroom, 2 bath unit perched high above the treetops. The location of this unit is key, as you receive beautiful morning sunlight without the afternoon glare, and you're steps from the elevator. The Living Room includes a handsome shiplap accent wal and wood laminate floors. Glass sliders to the sheltered balcony brig in soft light. The spacious pirmary bedroom offers a wall fo closets and a fullmarble tile master bath with stall shower. The second bedroom is ideal for guests or use as an in-home office. The hall bath is nicely updated with marble tile. The in-unit laundry simplies wash day. And monthly condominium fees cover all major utilities. Amenities abound: a large swimming pool and cabana, a hobby workroom, a bike room, a well-stocked free lending library, and a meeting room. The shops and restaurants of the Ville of Swarthmore and the campus of Swarthmore College are close by. Complimentary van service offers daily shopping trips to Swarthmore, Springfield and Media, and less frequent trips to Booth’s Corner market and other specialty locations. Don’t miss your opportunity to purchase this special home! Unit is being sold AS IS.

Attribution. BHHS Fox & Roach-Media · — · Updated 2026-09-23

Property information is deemed reliable but not guaranteed. Independently verify all details. Display does not create a brokerage relationship.

Interested in this condo?

By submitting, you agree to be contacted about your inquiry. No obligation. HSM verifies your email address and mobile telephone before your request is sent to a licensed professional.

Tour