HSM Condo Collection — Smart Condo Living
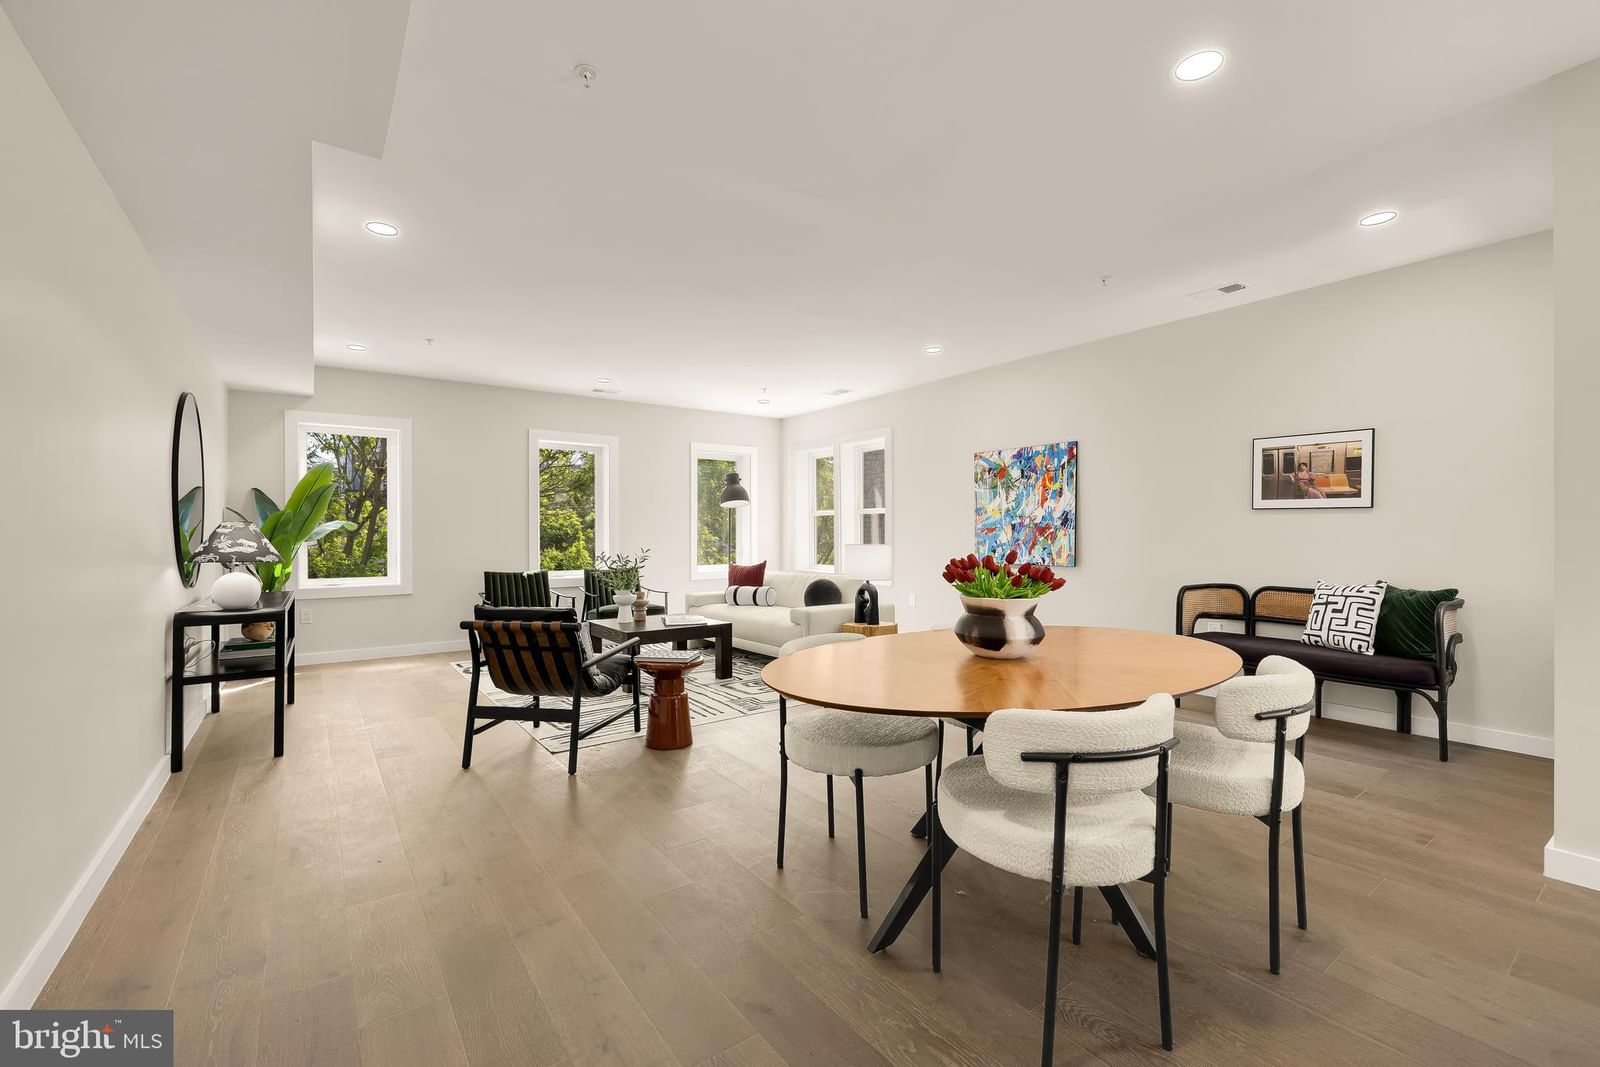
774 GIRARD STREET NW #7W photograph
1 / 49
Virtual Tour
For sale

$3,250,000

774 GIRARD STREET NW #7W

Washington, DC 20001

3 Beds · 4 Baths · 5,077 SF · Attached Carport, Attached

Request tour

The condo

Unit-level detail as reported in the listing record.

Year built
1900
Ownership style
Condominium
Parking spaces
3
Heating
Natural Gas, Forced Air
Cooling
Central Air, Electric
Appliances & features
Gas Water Heater
Water
Public
Sewer
Public Sewer
Construction
Brick

MLS reported

3-bedroom condo with 4 baths, 5,077 sq ft and attached carport, attached.

What it costs

Estimated total monthly condo cost, including the association fee, taxes, insurance and mortgage assumptions you choose.

Estimated Monthly Condo Cost
$19,327/mo
Mortgage (principal & interest)
$16,434
Property taxes
$1,794
Insurance
Not supplied
Monthly condominium fee
$1,100/mo equivalent

insurance is not supplied for this condo, so it is not included above.

Based on 20% down · 30-year loan · 6.5% assumed rate (not a quote — enter your own below)

Living here

Parking, pets, utilities and amenities exactly as the listing record reports them.

Parking
Attached Carport, Attached
MLS reported
Pets
Cats OK, Dogs OK, Yes
MLS listing reported — confirm with the association
Association / project
774 GIRARD STREET NW
MLS reported
What the fee includes
Water included · MLS reported
MLS reported
Utilities
Public · Public Sewer
MLS reported

The building

What you are buying into at the building level.

774 GIRARD STREET NW

HSM does not yet hold verified building intelligence for this address.

View building profile

The association

Project and association detail HSM can attribute to the listing record. Anything unverified is stated as such rather than assumed.

Condominium / project name
774 GIRARD STREET NW
MLS reported
Parking
Attached Carport, Attached
MLS reported
Recurring fee covers
Water included · MLS reported
MLS reported

Ownership considerations

What owning this condo involves — ongoing costs, association rules and building policies. Where HSM does not have verified information, that is stated rather than assumed.

Known

Monthly condominium fee
$1,100/mo
What the fee includes
Water
Parking
Attached Carport, Attached

Needs verification

Special assessments
Not supplied
Association reserves
Not supplied
Pet policy
Not supplied
Rental / leasing policy
Not supplied

The neighborhood

Columbia Heights — Washington, DC

HSM has identified this neighborhood, but detailed neighborhood intelligence is not yet available from an authorized source.

Explore this neighborhood
Smart Condo Living

What living here is actually like

Transit

Rail, Metro and bus access.

Bus service within 0.1 mi · 18 nearby routes · Transit data: Transitland
Dining

Restaurants and cafés nearby.

Not yet independently sourced.
Walkability

Everyday destinations on foot.

Not yet independently sourced.
Amenities

Building and community amenities.

Not yet independently sourced.
Convenience

Groceries, services and daily needs.

Not yet independently sourced.

Each factor is shown with its source. Unsourced factors are marked, never estimated. Transit distances are straight-line estimates.

Similar condos

3 comparable condos selected using property, cost, building and location factors.

Why this condo stands out

  • More interior space than comparable condos

    5,077 sq ft vs 1,658 sq ft average

Ask HSM about this condo

Ask questions about this condo using information HSM has for the property, building, neighborhood and authorized documents.

Ask HSM answers from HSM's verified records for this condo and says so when something is not yet known. It does not give legal, structural, insurance or lending determinations, and conversational AI answering beyond HSM's recorded facts is not enabled. To reach a person, use Ask a question, request information or request a tour.

Listing description

The Helicopter Factory represents a striking expression of avant-garde urban luxury, reimagining an industrial warehouse once occupied by visionary inventor Emile Berliner in the early 20th century. Originally used as a workshop for the development of lightweight helicopter engines, the historic structure has been transformed into an exclusive collection of loft residences, with Unit #7W standing as the pinnacle of the building. Spanning an impressive 5,077 square feet, the residence masterfully balances the building’s industrial heritage with refined contemporary finishes. Soaring ceilings, exposed structural beams, and rich red brick walls define the expansive open-concept main level, while wide-plank flooring and substantial quadruple-hinged doors introduce warmth and craftsmanship throughout. Open sightlines enhance the scale of the interiors, creating a dramatic yet inviting setting for both everyday living and entertaining. The main living area is thoughtfully arranged into a series of distinct yet interconnected spaces, including a billiards area, media room with a retractable projector screen, and an intimate sitting area. Reclaimed wooden barn doors open to the embassy-sized formal dining room, offering an exceptional setting for sophisticated private gatherings. Set against an exposed brick wall, the chef’s kitchen blends industrial character with high-level functionality. A substantial marble center island with integrated seating anchors the space, complemented by a commercial-grade Viking range, heavy-duty hood, farmhouse sink, open shelving, and a comprehensive suite of stainless steel appliances. An exposed wood and metal staircase rises through the residence as a sculptural focal point, illuminated by a large picture window and a dramatic Restoration Hardware chandelier, one of several designer fixtures featured throughout the home. The upper-level landing opens to an additional living area before leading through double doors to the primary suite. The primary retreat is exceptionally spacious, featuring a private sitting area with a linear fireplace, an expansive dressing room with a built-in island, and a marble-clad bath appointed with dual vanities and a freestanding soaking tub. A generously proportioned secondary suite with its own walk-in closet is joined by two additional bedrooms, a hall bath, and conveniently located laundry facilities. The penthouse level is designed with entertaining and wellness in mind. An extensive marble wet bar with a built-in beverage refrigerator anchors the lounge area, while a light-filled fitness studio framed by two walls of glass creates an airy and versatile retreat. Expansive stackable doors extend the interiors onto a wraparound rooftop terrace, offering sweeping views and abundant space for multiple seating areas, entertaining, and al fresco dining. Adding to the residence’s exceptional urban conveniences, a private automatic roll-up door opens to a secure two-car carport, a rare and highly desirable luxury in the city. Perfectly positioned near public transit, acclaimed dining, cafés, shopping, and entertainment, Unit #7W at The Helicopter Factory offers a distinctive interpretation of luxury loft living, combining authentic architectural character, expansive scale, and modern sophistication without compromise.

Attribution. TTR Sotheby's International Realty · — · Updated 2026-09-17

Property information is deemed reliable but not guaranteed. Independently verify all details. Display does not create a brokerage relationship.

Interested in this condo?

By submitting, you agree to be contacted about your inquiry. No obligation. HSM verifies your email address and mobile telephone before your request is sent to a licensed professional.

Tour