HSM Condo Collection — Smart Condo Living
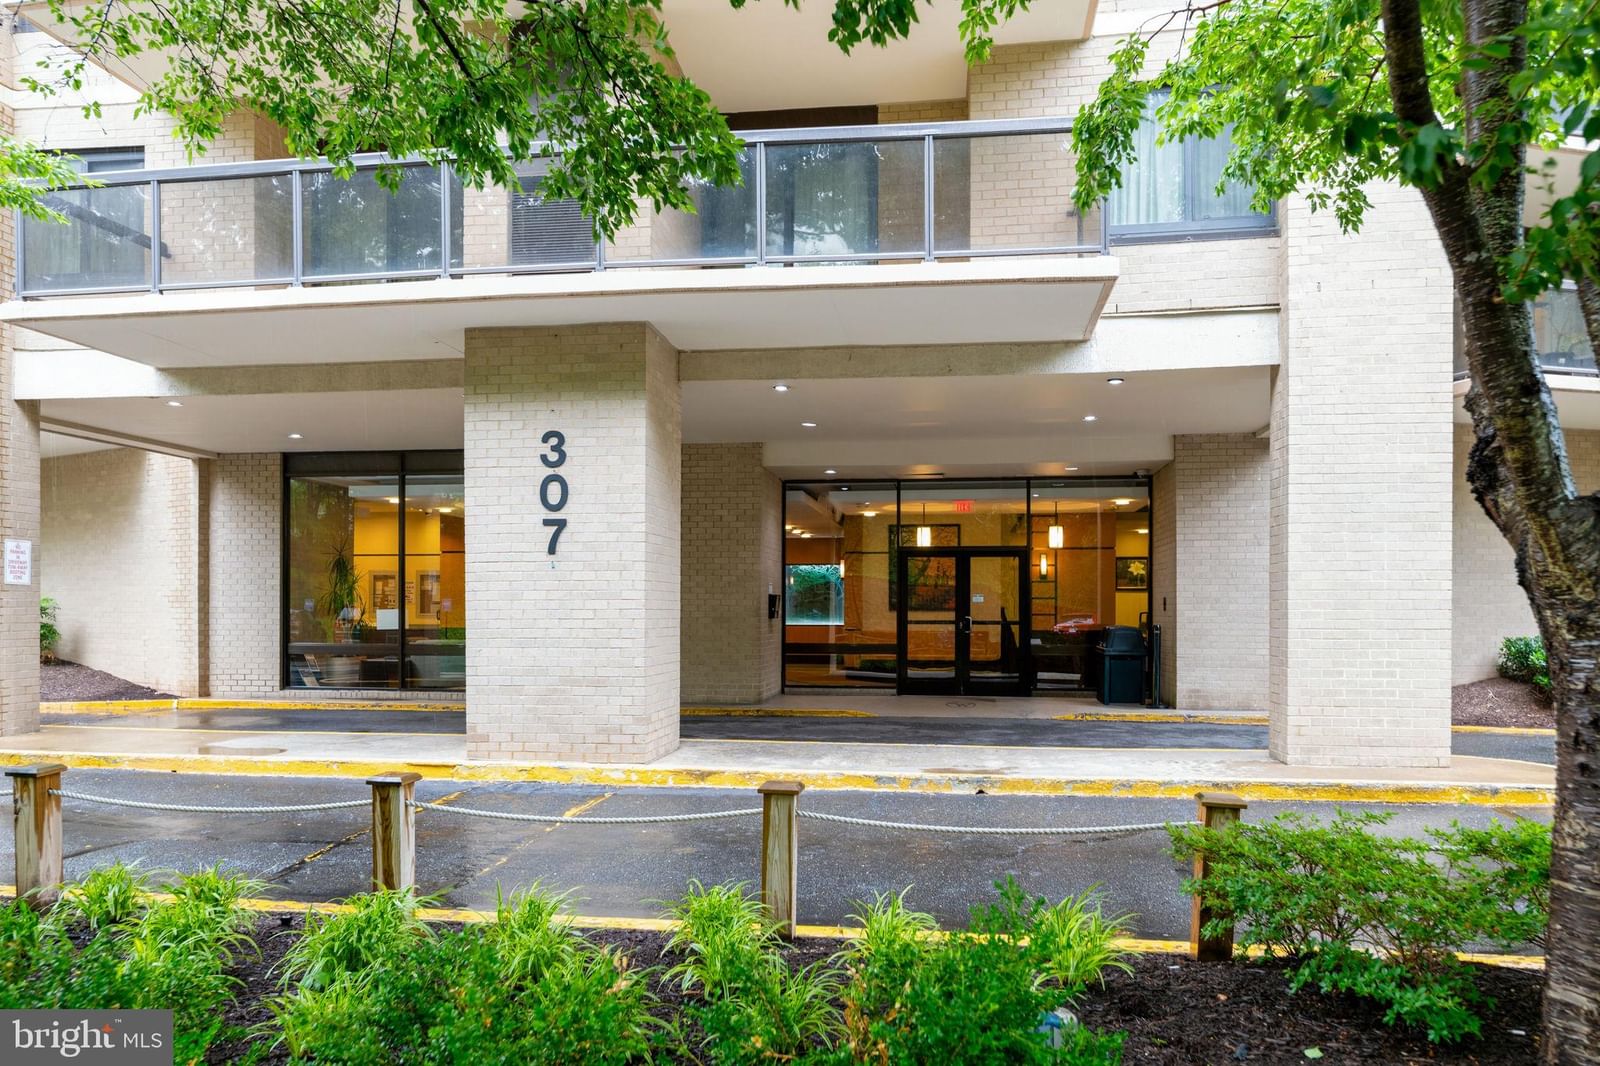
6325 EAGLE RIDGE LANE #32 photograph
1 / 38
For sale

$530,000

6325 EAGLE RIDGE LANE #32

Alexandria, VA 22312

2 Beds · 3 Baths · 1,572 SF · Oversized, Garage Door Opener, Paved, Garage, Driveway, Attached

Request tour

The condo

Unit-level detail as reported in the listing record.

Year built
1999
Ownership style
Condominium
Balcony
Patio
Patio / terrace
Patio
Fireplaces
1
Garage
Garage - Rear Entry,Garage Door Opener,Oversized
Garage spaces
1
Parking spaces
2
Flooring
Carpet, Wood, Hardwood, Vinyl
Heating
Exhaust Fan, Natural Gas, Forced Air
Cooling
Central Air, Ceiling Fan(s), Electric
Furnished
Unfurnished
Appliances & features
Oven, Gas Range, Gas Oven, Gas Water Heater, Dishwasher, Disposal, Dryer, Exhaust Fan, Refrigerator, Washer, Water Heater, Microwave
Water
Public
Sewer
Public Sewer
Construction
Aluminum Siding

MLS reported

2-bedroom condo with 3 baths, 1,572 sq ft and oversized, garage door opener, paved, garage, driveway, attached.

What it costs

Estimated total monthly condo cost, including the association fee, taxes, insurance and mortgage assumptions you choose.

Estimated Monthly Condo Cost
$3,556/mo
Mortgage (principal & interest)
$2,680
Property taxes
$491
Insurance
Not supplied
Monthly condominium fee
$385/mo equivalent

insurance is not supplied for this condo, so it is not included above.

Based on 20% down · 30-year loan · 6.5% assumed rate (not a quote — enter your own below)

Living here

Parking, pets, utilities and amenities exactly as the listing record reports them.

Parking
Oversized, Garage Door Opener, Paved, Garage, Driveway, Attached
MLS reported
Pets
Pets permitted, per the MLS listing
MLS listing reported — confirm with the association
Association / project
ASSOCIA COMMUNITY MANAGEMENT
MLS reported
Utilities
Public · Public Sewer
MLS reported

Amenities

  • Tennis Court(s)
  • Jogging Path
  • Playground
  • Swimming pool — Community

MLS reported

The building

What you are buying into at the building level.

ASSOCIA COMMUNITY MANAGEMENT

HSM does not yet hold verified building intelligence for this address.

View building profile

The association

Project and association detail HSM can attribute to the listing record. Anything unverified is stated as such rather than assumed.

Condominium / project name
ASSOCIA COMMUNITY MANAGEMENT
MLS reported
Parking
Oversized, Garage Door Opener, Paved, Garage, Driveway, Attached
MLS reported

Ownership considerations

What owning this condo involves — ongoing costs, association rules and building policies. Where HSM does not have verified information, that is stated rather than assumed.

Known

Monthly condominium fee
$385/mo
Parking
Oversized, Garage Door Opener, Paved, Garage, Driveway, Attached

Needs verification

What the fee includes
Not supplied
Special assessments
Not supplied
Association reserves
Not supplied
Pet policy
Not supplied
Rental / leasing policy
Not supplied

The neighborhood

Alexandria, VA

Smart Condo Living

What living here is actually like

Transit

Rail, Metro and bus access.

Bus service within 0.4 mi · 10 nearby routes · Transit data: Transitland · Visit fairfaxconnector.com for more information.
Dining

Restaurants and cafés nearby.

Not yet independently sourced.
Walkability

Everyday destinations on foot.

Not yet independently sourced.
Amenities

Building and community amenities.

Tennis Court(s), Jogging Path, Playground, Swimming pool — Community · MLS reported
Convenience

Groceries, services and daily needs.

Not yet independently sourced.

Each factor is shown with its source. Unsourced factors are marked, never estimated. Transit distances are straight-line estimates.

Similar condos

2 comparable condos selected using property, cost, building and location factors.

HSM found only 2 credible comparable condos within the approved comparison area (this building, or within about 0.50 mile). HSM does not widen the search further.

Why this condo stands out

  • Lower condo fee than comparable condos

    $385/mo vs $853/mo average

Ask HSM about this condo

Ask questions about this condo using information HSM has for the property, building, neighborhood and authorized documents.

Ask HSM answers from HSM's verified records for this condo and says so when something is not yet known. It does not give legal, structural, insurance or lending determinations, and conversational AI answering beyond HSM's recorded facts is not enabled. To reach a person, use Ask a question, request information or request a tour.

Listing description

**** PRICE IMPROVEMENT ****This is not your typical condo and that becomes clear the moment you arrive. Set along a quiet no-thru street, this two-level home offers something increasingly hard to find: a private garage entrance, generous living space, and your own brick patio surrounded by garden and tree views. Step inside and the home immediately feels open and inviting. Tall ceilings, wood flooring and recessed lighting are paired with crown molding, chair rail and box trim, giving the space architectural character without feeling overly formal. Natural light moves easily through the open-concept main level, creating a home that feels bright, comfortable and connected. The kitchen sits right at the heart of it all, with a large breakfast bar that naturally becomes the gathering spot. There’s plenty of workspace, a pantry for extra storage, and a gas range with double oven for anyone who actually enjoys cooking or just likes having the option. Just beyond the kitchen, the family room has one of the home’s best features: a corner fireplace framed in marble. Open the door to the private brick patio and suddenly the living space extends outdoors. Garden and tree views create a surprisingly peaceful backdrop for morning coffee, dinner outside, a few favorite plants, or an evening by the fire after coming back inside. Upstairs, the primary suite feels wonderfully removed from the main living areas. Double doors introduce a spacious bath with a jetted soaking tub, separate shower, double sinks, private water closet, linen closet and recessed lighting. The primary bedroom also offers a walk-in closet and ceiling fan with light. The second bedroom enjoys something guests will appreciate, a private full bath of its own, along with window treatments for added privacy. An additional linen closet is conveniently located in the upper hall. And one of those everyday details you’ll appreciate more than you expect: the front-loading, energy-efficient washer and dryer are upstairs on the bedroom level. No carrying laundry from one floor to another. With two finished levels, a private garage entrance, tall ceilings, detailed millwork, wood floors, a fireplace, two private bedroom baths and an outdoor space that looks out to greenery rather than the everyday bustle, this home offers the ease of condo living without feeling like you’ve compromised on space, privacy or personality. Here’s a polished version that is clear without making the photos sound unreliable: “Please note that the listing photos were taken a few years ago and are not current. However, they remain a good representation of the property’s overall condition, layout, and features.”

Attribution. MMK REALTY, LLC. · — · Updated 2026-09-17

Property information is deemed reliable but not guaranteed. Independently verify all details. Display does not create a brokerage relationship.

Interested in this condo?

By submitting, you agree to be contacted about your inquiry. No obligation. HSM verifies your email address and mobile telephone before your request is sent to a licensed professional.

Tour