HSM Condo Collection — Smart Condo Living
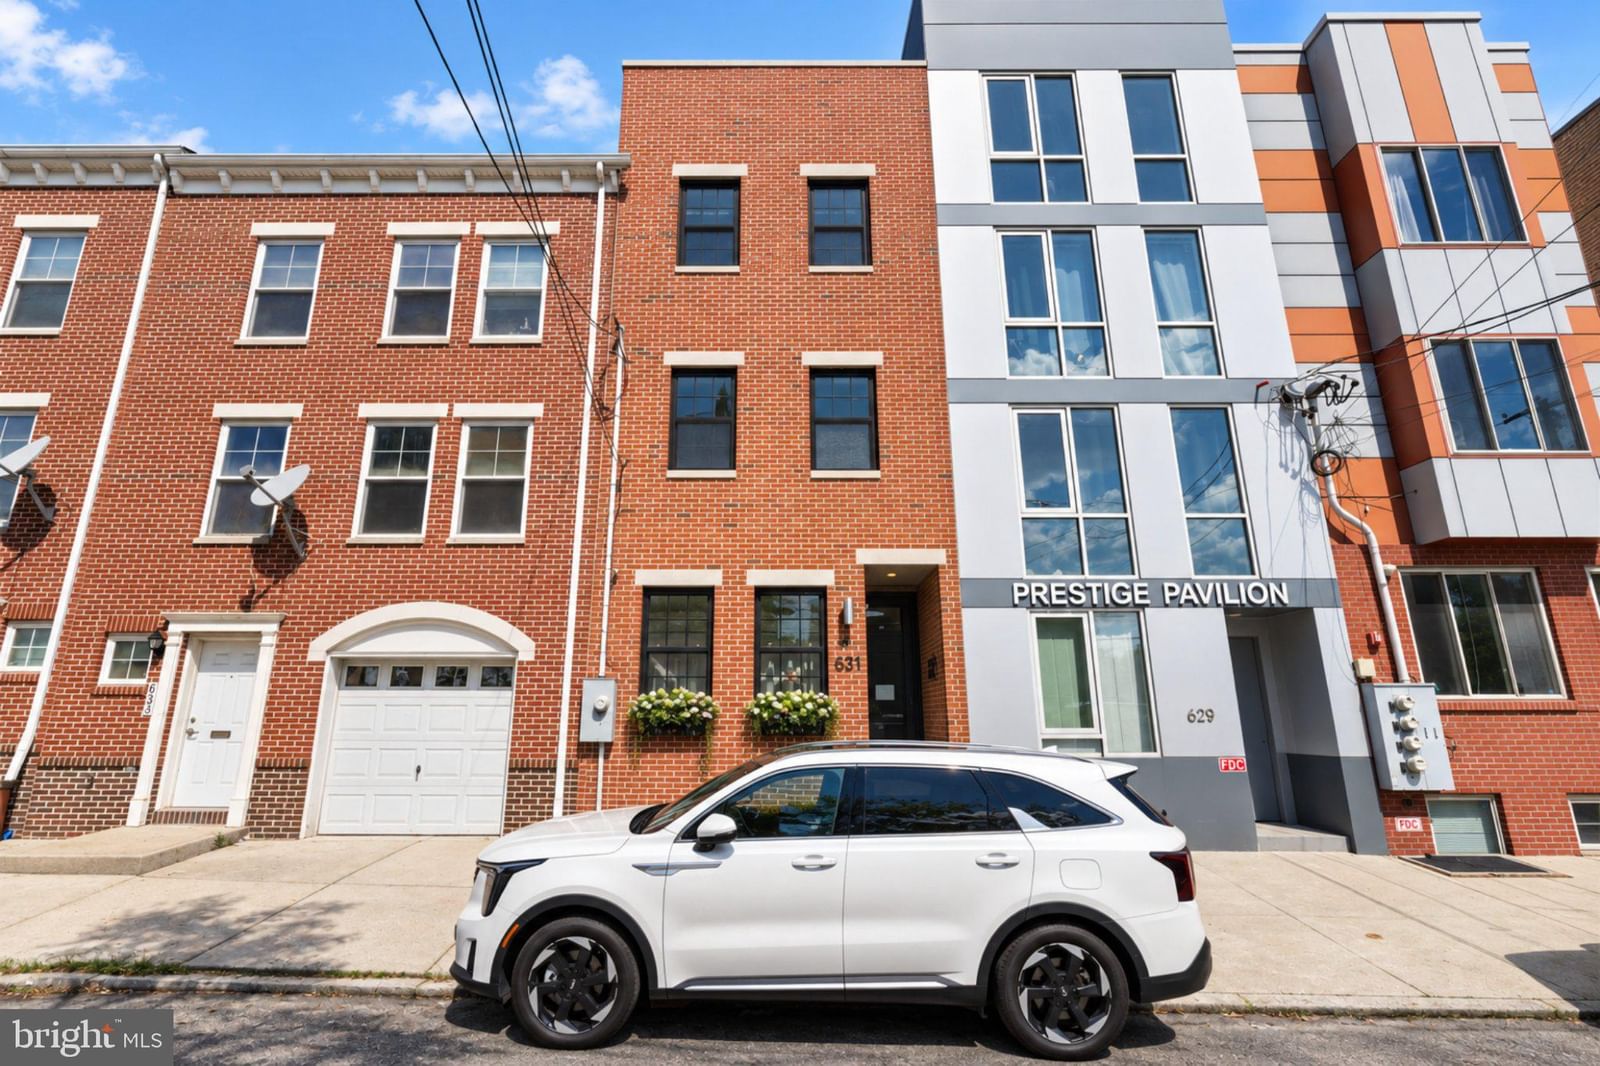
631 W OXFORD STREET #2 photograph
1 / 34
Virtual Tour
For sale

$429,000

631 W OXFORD STREET #2

Philadelphia, PA 19122

3 Beds · 3 Baths · 1,794 SF

Request tour

Upcoming open houses

  • Sat, Oct 3, 202611:00 AM – 2:00 PM
  • Sun, Oct 4, 202612:00 – 2:00 PM

Open house schedules are reported by the listing brokerage through the MLS and can change.

The condo

Unit-level detail as reported in the listing record.

Year built
2017
Ownership style
Condominium
Flooring
Hardwood
Heating
Natural Gas, Forced Air
Cooling
Central Air, Electric
Appliances & features
Gas Water Heater
Water
Public
Sewer
Public Sewer
Construction
Masonry

MLS reported

3-bedroom condo with 3 baths and 1,794 sq ft.

What it costs

Estimated total monthly condo cost, including the association fee, taxes, insurance and mortgage assumptions you choose.

Estimated Monthly Condo Cost
$2,612/mo
Mortgage (principal & interest)
$2,169
Property taxes
$184
Insurance
Not supplied
Monthly condominium fee
$259/mo equivalent

insurance is not supplied for this condo, so it is not included above.

Based on 20% down · 30-year loan · 6.5% assumed rate (not a quote — enter your own below)

Living here

Parking, pets, utilities and amenities exactly as the listing record reports them.

Pets
Pets permitted, per the MLS listing
MLS listing reported — confirm with the association
What the fee includes
Water included · MLS reported
MLS reported
Utilities
Public · Public Sewer
MLS reported

The association

Project and association detail HSM can attribute to the listing record. Anything unverified is stated as such rather than assumed.

Condominium / project name
Not supplied by the source
Awaiting verification
Recurring fee covers
Water included · MLS reported
MLS reported

Ownership considerations

What owning this condo involves — ongoing costs, association rules and building policies. Where HSM does not have verified information, that is stated rather than assumed.

Known

Monthly condominium fee
$259/mo
What the fee includes
Water
Parking
None

Needs verification

Special assessments
Not supplied
Association reserves
Not supplied
Pet policy
Not supplied
Rental / leasing policy
Not supplied

The neighborhood

Philadelphia, PA

Smart Condo Living

What living here is actually like

Transit

Rail, Metro and bus access.

Not yet independently sourced.
Dining

Restaurants and cafés nearby.

Not yet independently sourced.
Walkability

Everyday destinations on foot.

Not yet independently sourced.
Amenities

Building and community amenities.

Not yet independently sourced.
Convenience

Groceries, services and daily needs.

Not yet independently sourced.

Factors appear here once they can be sourced independently. HSM does not estimate lifestyle scores.

Similar condos

3 comparable condos selected using property, cost, building and location factors.

Why this condo stands out

  • Lower condo fee than comparable condos

    $259/mo vs $274/mo average

  • More interior space than comparable condos

    1,794 sq ft vs 1,229 sq ft average

Ask HSM about this condo

Ask questions about this condo using information HSM has for the property, building, neighborhood and authorized documents.

Ask HSM answers from HSM's verified records for this condo and says so when something is not yet known. It does not give legal, structural, insurance or lending determinations, and conversational AI answering beyond HSM's recorded facts is not enabled. To reach a person, use Ask a question, request information or request a tour.

Listing description

Spacious, light-filled, and offering the scale and privacy of a townhouse with the ease of condo living, this impressive bi-level residence delivers generous interiors, three bedrooms, three full bathrooms, and two exceptional private outdoor spaces, including a massive rooftop deck, all under a tax abatement through 2027. Set behind a classic red-brick façade, the home spans the second and third floors, creating a layout that feels remarkably substantial. The location puts you just a 3-minute walk from Billy Penn Studios and Human Robot, with easy access to the energy of Olde Kensington, Fishtown, and Northern Liberties. The main living level opens into an expansive living and dining area with an easy, open flow into the kitchen. Sliding glass doors extend the living space onto a private balcony, perfect for morning coffee, outdoor dining, or grilling. The generously sized kitchen features an expansive C-shaped layout with abundant cabinetry, granite countertops, stainless steel appliances, a gas range, and a peninsula with comfortable seating for four. A conveniently located laundry room adds everyday functionality to this level. Also on the main floor is a spacious bedroom large enough to accommodate a king-size bed, additional furniture, and a work-from-home setup, along with a full bathroom and additional storage. Upstairs, two more generously proportioned bedrooms provide flexibility for a variety of living arrangements. The impressive primary bedroom is defined by dramatic vaulted ceilings, double closets, and additional space for a desk, dresser, or reading area. Two additional full bathrooms complete this level, along with a utility and storage room and wet bar positioned perfectly for rooftop entertaining. At the top, the home's showpiece awaits: an expansive private roof deck offering incredible space to entertain, dine outdoors, garden, or simply unwind above the city. With three bedrooms, three full bathrooms, a private balcony, an oversized private roof deck, in-unit laundry, excellent storage, and a tax abatement through 2027, this residence offers an uncommon amount of space and versatility. Conveniently positioned near Olde Kensington, Fishtown, Northern Liberties, and Temple University, with dining, shopping, and neighborhood amenities within easy reach. Massive space, exceptional outdoor living, and a layout that feels far more like a townhouse than a condo.

Attribution. SERHANT PENNSYLVANIA LLC · — · Updated 2026-10-02

Property information is deemed reliable but not guaranteed. Independently verify all details. Display does not create a brokerage relationship.

Interested in this condo?

By submitting, you agree to be contacted about your inquiry. No obligation. HSM verifies your email address and mobile telephone before your request is sent to a licensed professional.

Tour