
HSM Condo Collection — Smart Condo Living
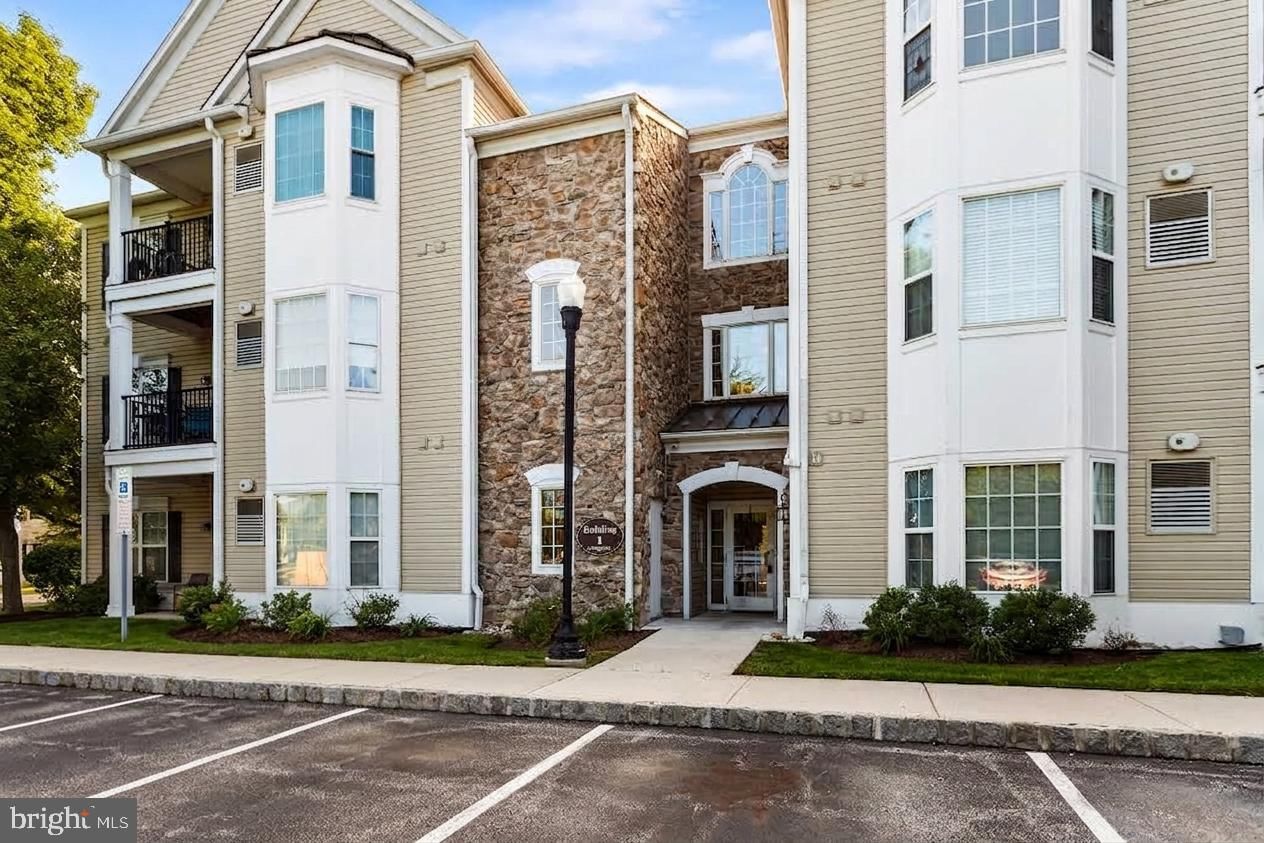
600 HARVIN WAY #632 photograph
1 / 17
For sale

$309,900

600 HARVIN WAY #632

Brookhaven, PA 19015

3 Beds · 2 Baths · 1,500 SF · Paved, Parking Lot

Request tour

The condo

Unit-level detail as reported in the listing record.

Year built
2022
Ownership style
Condominium
Balcony
Balcony
Patio / terrace
Balcony
Parking spaces
1
Heating
Natural Gas, Forced Air
Cooling
Central Air, Gas
Accessibility features
Accessible Elevator Installed
Appliances & features
Electric Water Heater, Washer, Dryer
Water
Public
Sewer
Public Sewer
Construction
Frame

MLS reported

3-bedroom condo with 2 baths, 1,500 sq ft and paved, parking lot.

What it costs

Estimated total monthly condo cost, including the association fee, taxes, insurance and mortgage assumptions you choose.

Estimated Monthly Condo Cost
$2,411/mo
Mortgage (principal & interest)
$1,567
Property taxes
$479
Insurance
Not supplied
Monthly condominium fee
$365/mo equivalent

insurance is not supplied for this condo, so it is not included above.

Based on 20% down · 30-year loan · 6.5% assumed rate (not a quote — enter your own below)

Living here

Parking, pets, utilities and amenities exactly as the listing record reports them.

Parking
Paved, Parking Lot
MLS reported
Pets
Number Limit, Dogs OK, Cats OK, Yes
MLS listing reported — confirm with the association
Utilities
Public · Public Sewer
MLS reported

Amenities

  • Dog Park
  • Picnic Area
  • Elevator(s)
  • Elevator

MLS reported

The association

Project and association detail HSM can attribute to the listing record. Anything unverified is stated as such rather than assumed.

Condominium / project name
Not supplied by the source
Awaiting verification
Stories
3
MLS reported
Parking
Paved, Parking Lot
MLS reported

Ownership considerations

What owning this condo involves — ongoing costs, association rules and building policies. Where HSM does not have verified information, that is stated rather than assumed.

Known

Monthly condominium fee
$365/mo
Parking
Paved, Parking Lot

Needs verification

What the fee includes
Not supplied
Special assessments
Not supplied
Association reserves
Not supplied
Pet policy
Not supplied
Rental / leasing policy
Not supplied

The neighborhood

Brookhaven, PA

Smart Condo Living

What living here is actually like

Transit

Rail, Metro and bus access.

Bus Stop less than 1 mile · MLS reported
Dining

Restaurants and cafés nearby.

Not yet independently sourced.
Walkability

Everyday destinations on foot.

Not yet independently sourced.
Amenities

Building and community amenities.

Dog Park, Picnic Area, Elevator(s), Elevator · MLS reported
Convenience

Groceries, services and daily needs.

Not yet independently sourced.

Each factor is shown with its source. Unsourced factors are marked, never estimated. Transit distances are straight-line estimates.

Similar condos

1 comparable condo selected using property, cost, building and location factors.

HSM found only 1 credible comparable condo within the approved comparison area (this building, or within about 0.50 mile). HSM does not widen the search further.

Ask HSM about this condo

Ask questions about this condo using information HSM has for the property, building, neighborhood and authorized documents.

Ask HSM answers from HSM's verified records for this condo and says so when something is not yet known. It does not give legal, structural, insurance or lending determinations, and conversational AI answering beyond HSM's recorded facts is not enabled. To reach a person, use Ask a question, request information or request a tour.

Listing description

Residences At Brookhaven Glen- This 55+ Community is one of the newest communities in the area!! This unit is full of tasteful upgrades & nice views!! Enter into your foyer way with a double closet, tasteful oak color luxury vinyl flooring & an open concept. Dining room offers an upgraded chandilier, crown molding & chair rail. Open kitchen boasts white cabinets, upgraded faucet, pendant lighting over the breakfast bar, and a tile backsplash. Kitchen also offers recessed lighting, a pantry cabinet & lots of counterspace. Living room also offers crown molding & a sliding glass door leading to your private balcony & storage area. Down the hall you will find 2 spacious bedrooms, a hall bath with white vanity, upgraded faucet & chrome fixtures & your conveniently located laundry area. Primary suite is a very generous size with a loaded up primary bathroom, a walk-in closet & crown molding. Primary bath offers the model like custom shower with tiled floors, walls & a bench area. Custom glass doors, a double vanity with upgraded faucets, granite countertops & tile flooring. An additional 3rd bedroom/office or den is also another bonus space!! This room does not offer a closet, but the room is a generous size & offers that extra area you may be missing! This is not just a home, its a lifestyle! Shut the door & go- no more worrying about maintenance and upkeep of a yard & exterior. Community offers a beautiful courtyard with grills, gazebos and relaxing space, a dog park & a gate on 1 side to avoid thru traffic.

Attribution. Keller Williams Real Estate - Media · — · Updated 2026-10-02

Property information is deemed reliable but not guaranteed. Independently verify all details. Display does not create a brokerage relationship.

Interested in this condo?

By submitting, you agree to be contacted about your inquiry. No obligation. HSM verifies your email address and mobile telephone before your request is sent to a licensed professional.

Tour