
$2,700
5817 EDSON LANE 101
Rockville, MD
2 Beds · 2 Baths · 1,258 SF
Condo fee: Not supplied
Compared with this condo
- Same list price
- 9 SF smaller
- No verified parking comparison
- 0.00 mi away
Why it matched
2BR/2BA · same price · similar size


5817 EDSON LANE #T2
Rockville, MD 20852
2 Beds · 2 Baths · 1,267 SF · Off Street, Unassigned
Unit-level detail as reported in the listing record.
MLS reported
2-bedroom condo with 2 baths, 1,267 sq ft and off street, unassigned.
Lease detail as supplied by the listing record. Anything the record does not state is not shown.
Parking, pets, utilities and amenities exactly as the listing record reports them.
Amenities
MLS reported
Project and association detail HSM can attribute to the listing record. Anything unverified is stated as such rather than assumed.
What owning this condo involves — ongoing costs, association rules and building policies. Where HSM does not have verified information, that is stated rather than assumed.
Known
Needs verification
Rockville, MD
Rail, Metro and bus access.
Restaurants and cafés nearby.
Everyday destinations on foot.
Building and community amenities.
Groceries, services and daily needs.
Each factor is shown with its source. Unsourced factors are marked, never estimated.
3 comparable condos selected using property, cost, building and location factors.
5817 EDSON LANE 101
Rockville, MD
2 Beds · 2 Baths · 1,258 SF
Condo fee: Not supplied
2BR/2BA · same price · similar size
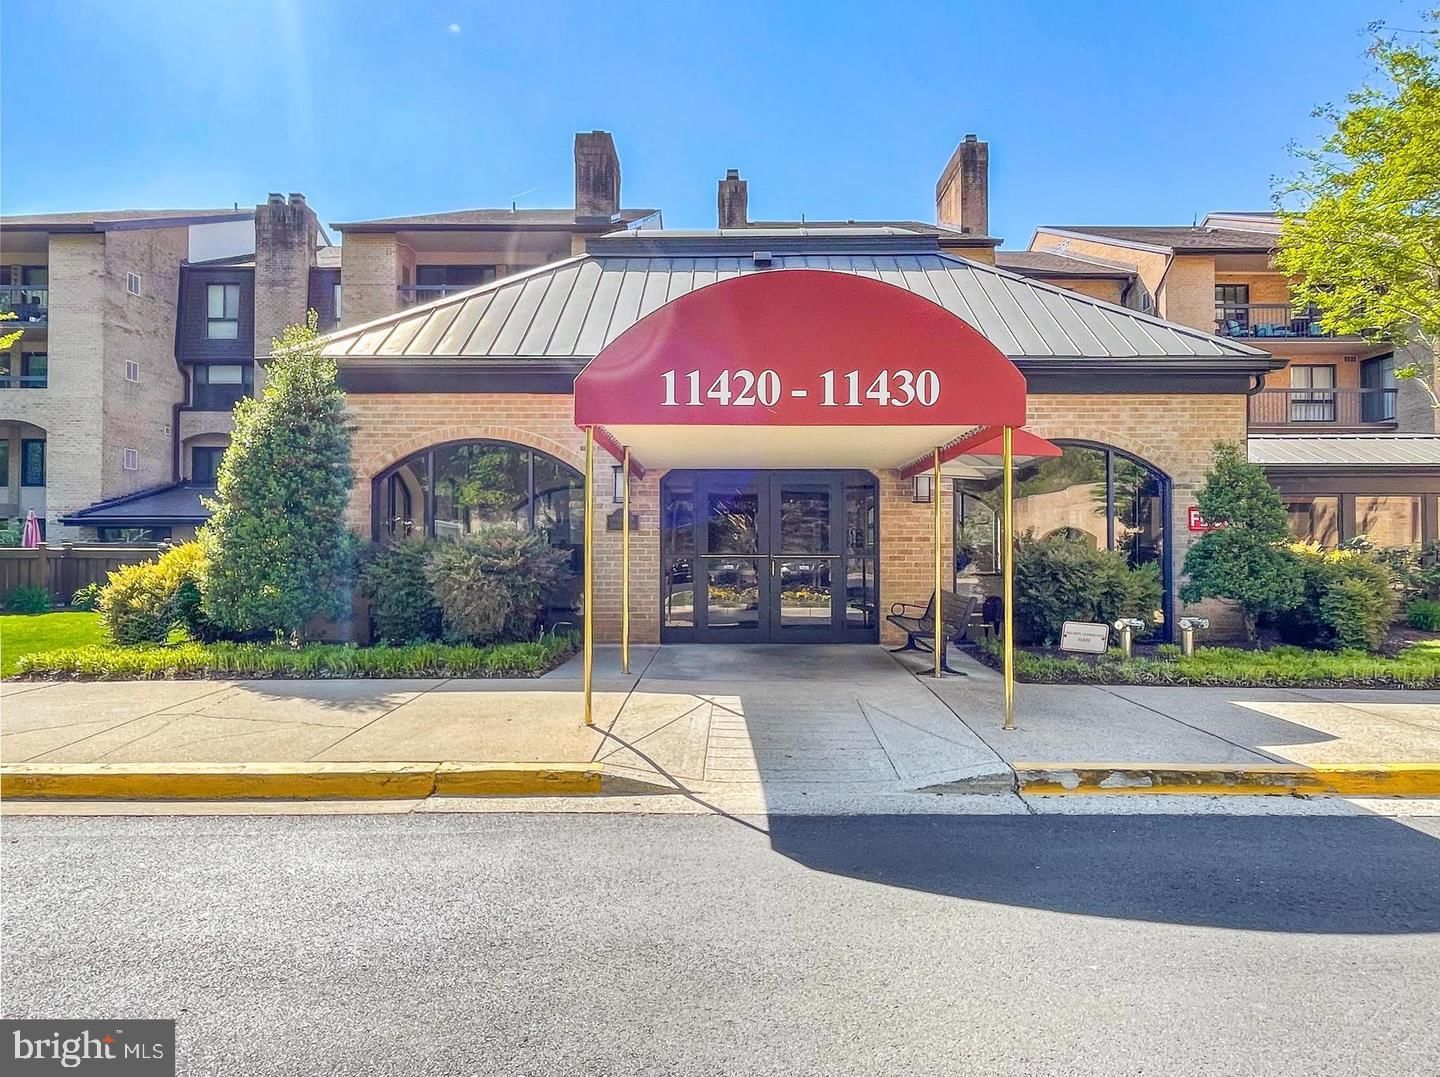
11430 STRAND DRIVE 110
Rockville, MD
2 Beds · 3 Baths · 1,672 SF
Condo fee: Not supplied
2BR · 0.08 mi away

5809 NICHOLSON LANE 1216
N Bethesda, MD
3 Beds · 3 Baths · 1,809 SF
Condo fee: Not supplied
0.24 mi away
Lower price than comparable condos
$2,700 vs $3,400 average
Ask questions about this condo using information HSM has for the property, building, neighborhood and authorized documents.
Ask HSM answers from HSM's verified records for this condo and says so when something is not yet known. It does not give legal, structural, insurance or lending determinations, and conversational AI answering beyond HSM's recorded facts is not enabled. To reach a person, use Ask a question, request information or request a tour.
This meticulously maintained residential lease opportunity is located in the desirable Georgetown Village community, featuring a contemporary garden-style unit within the Georgetown Village. The property underwent significant renovations in 2018, enhancing its appeal and functionality. The interior boasts an open floor plan with two spacious bedrooms and two full bathrooms, complemented by elegant wood flooring throughout. The kitchen is designed for both convenience and comfort, offering ample table space and an eat-in area, perfect for casual dining. The formal dining room provides an ideal setting for entertaining guests. Modern appliances, including a dishwasher, electric oven/range, refrigerator, and in-unit washer and dryer, ensure a seamless living experience. Residents benefit from a range of community amenities, including a refreshing outdoor pool, tennis courts, and a party room for social gatherings. The association fee covers essential services such as exterior building maintenance, management, insurance, and snow removal, providing peace of mind. Georgetown Village is strategically located near reputable schools, parks, and public services, enhancing the quality of life for its residents. The community fosters a vibrant atmosphere, encouraging outdoor activities and social engagement. Experience the perfect blend of comfort, convenience, and community in this exceptional residence.
Attribution. RLAH @properties · — · Updated 2026-09-18
Property information is deemed reliable but not guaranteed. Independently verify all details. Display does not create a brokerage relationship.