
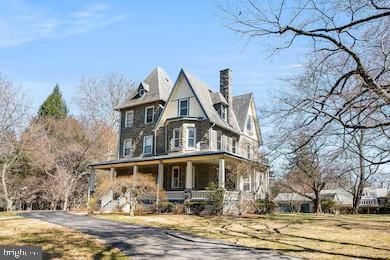
$429,900
519 WALNUT LANE #1
Swarthmore, PA 19081
3 Beds · 2 Baths · 1,432 SF · Garage, Detached
Listing courtesy of BHHS Fox & Roach-Chadds Ford · Susan Kauffman · 6103883700
The condo
Unit-level detail as reported in the listing record.
- Year built
- 1893
- Ownership style
- Condominium
- Lower level
- Full
- Fireplaces
- 1
- Garage
- Garage - Front Entry
- Garage spaces
- 2
- Parking spaces
- 2
- Heating
- Natural Gas, Forced Air
- Cooling
- Central Air, Electric
- Furnished
- Unfurnished
- Appliances & features
- Gas Water Heater, Cooktop, Dryer, Refrigerator, Washer
- Water
- Public
- Sewer
- Public Sewer
- Construction
- Stone
MLS reported
3-bedroom condo with 2 baths, 1,432 sq ft and garage, detached.
What it costs
Estimated total monthly condo cost, including the association fee, taxes, insurance and mortgage assumptions you choose.
- Mortgage (principal & interest)
- $2,174
- Property taxes
- $556
- Insurance
- Not supplied
- Monthly condominium fee
- $735/mo equivalent
insurance is not supplied for this condo, so it is not included above.
Based on 20% down · 30-year loan · 6.5% assumed rate (not a quote — enter your own below)
Living here
Parking, pets, utilities and amenities exactly as the listing record reports them.
- Parking
- Garage, Detached
- MLS reported
- Pets
- Pets permitted, per the MLS listing
- MLS listing reported — confirm with the association
- Association / project
- 519 WALNUT LANE
- MLS reported
- What the fee includes
- Water included · MLS reported
- MLS reported
- Utilities
- Public · Public Sewer
- MLS reported
The building
What you are buying into at the building level.
519 WALNUT LANE
HSM does not yet hold verified building intelligence for this address.
View building profileThe association
Project and association detail HSM can attribute to the listing record. Anything unverified is stated as such rather than assumed.
- Condominium / project name
- 519 WALNUT LANE
- MLS reported
- Parking
- Garage, Detached
- MLS reported
- Recurring fee covers
- Water included · MLS reported
- MLS reported
Ownership considerations
What owning this condo involves — ongoing costs, association rules and building policies. Where HSM does not have verified information, that is stated rather than assumed.
Known
- Monthly condominium fee
- $735/mo
- What the fee includes
- Water
- Pet policy
- Pets permitted (MLS reported) — confirm with association
- Parking
- Garage, Detached
Needs verification
- Special assessments
- Not supplied
- Association reserves
- Not supplied
- Rental / leasing policy
- Not supplied
The neighborhood
Swarthmore, PA
What living here is actually like
Rail, Metro and bus access.
Restaurants and cafés nearby.
Everyday destinations on foot.
Building and community amenities.
Groceries, services and daily needs.
Each factor is shown with its source. Unsourced factors are marked, never estimated. Transit distances are straight-line estimates.
Similar condos
HSM found no credible comparable condos within the approved comparison area (this building, or within about 0.50 mile).
Ask HSM about this condo
Ask questions about this condo using information HSM has for the property, building, neighborhood and authorized documents.
Ask HSM answers from HSM's verified records for this condo and says so when something is not yet known. It does not give legal, structural, insurance or lending determinations, and conversational AI answering beyond HSM's recorded facts is not enabled. To reach a person, use Ask a question, request information or request a tour.
Listing description
This 1983 Victorian home in Swarthmore has been converted to 3 condominiums in 1983. A flagstone walkway leads to a new front door (2022) with sidelight. Unit #1, on the first floor, has been meticulously updated by the seller with updated HVAC, new hardwood floors, painting, LG refrigerator and washer and several additional items. (Seller’s complete list included in the document section). Not only are all these updates are included there is also a decorative fireplace with the original mantle, large windows, and lofty ceilings. Rounding out the this incredibly special space is the primary bedroom with and ensuite bathroom, kitchen large enough for a table and chairs, laundry closet, 2 additional bedrooms and a hall bathroom. The full basement is accessible from the side of the house and has plenty of space for all your storage needs. The condominium also comes with 2 detached garage spaces for parking. This is truly a distinctive home and awaiting its new owners to call home. It is conveniently located close to shopping, dining, and proximity to all major roads.
The data relating to real estate for sale on this website appears in part through the BRIGHT Internet Data Exchange program, a voluntary cooperative exchange of property listing data between licensed real estate brokerage firms, and is provided by BRIGHT through a licensing agreement. Listings held by brokerage firms other than HSM Realty Inc. include the name of the listing broker. Information is deemed reliable but not guaranteed. This information is for consumers' personal, non-commercial use and may not be used for any purpose other than to identify prospective properties consumers may be interested in purchasing. Some properties may no longer be available because they are under contract, have closed, or are no longer offered. Data last updated: 2026-09-10. © 2026 BRIGHT, All Rights Reserved.