$6,950
50 S 16TH STREET 4010
Philadelphia, PA
3 Beds · 3 Baths · 1,875 SF
Condo fee: Not supplied
Compared with this condo
- -$8,050 price (54% lower)
- 550 SF smaller
- No verified parking comparison
- Same building
Why it matched
Same building · 3BR


50 S 16TH STREET #5501
Philadelphia, PA 19102
3 Beds · 4 Baths · 2,425 SF · Private, Permit Required, Garage, Underground, Inside Entrance, Community Structure
Unit-level detail as reported in the listing record.
MLS reported
3-bedroom condo with 4 baths, 2,425 sq ft and private, permit required, garage, underground, inside entrance, community structure.
Lease detail as supplied by the listing record. Anything the record does not state is not shown.
Parking, pets, utilities and amenities exactly as the listing record reports them.
Amenities
MLS reported
What you are buying into at the building level.
50 S 16TH STREET
HSM does not yet hold verified building intelligence for this address.
View building profileProject and association detail HSM can attribute to the listing record. Anything unverified is stated as such rather than assumed.
What owning this condo involves — ongoing costs, association rules and building policies. Where HSM does not have verified information, that is stated rather than assumed.
Known
Needs verification
Philadelphia, PA
Rail, Metro and bus access.
Restaurants and cafés nearby.
Everyday destinations on foot.
Building and community amenities.
Groceries, services and daily needs.
Each factor is shown with its source. Unsourced factors are marked, never estimated.
3 comparable condos selected using property, cost, building and location factors.
50 S 16TH STREET 4010
Philadelphia, PA
3 Beds · 3 Baths · 1,875 SF
Condo fee: Not supplied
Same building · 3BR

1500 CHESTNUT STREET 4H
Philadelphia, PA
1 Bed · 2 Baths · 1,014 SF
Condo fee: Not supplied
0.08 mi away

1414 S PENN SQUARE 17H
Philadelphia, PA
2 Beds · 3 Baths · 1,467 SF
Condo fee: Not supplied
0.12 mi away
More interior space than comparable condos
2,425 sq ft vs 1,452 sq ft average
Ask questions about this condo using information HSM has for the property, building, neighborhood and authorized documents.
Ask HSM answers from HSM's verified records for this condo and says so when something is not yet known. It does not give legal, structural, insurance or lending determinations, and conversational AI answering beyond HSM's recorded facts is not enabled. To reach a person, use Ask a question, request information or request a tour.
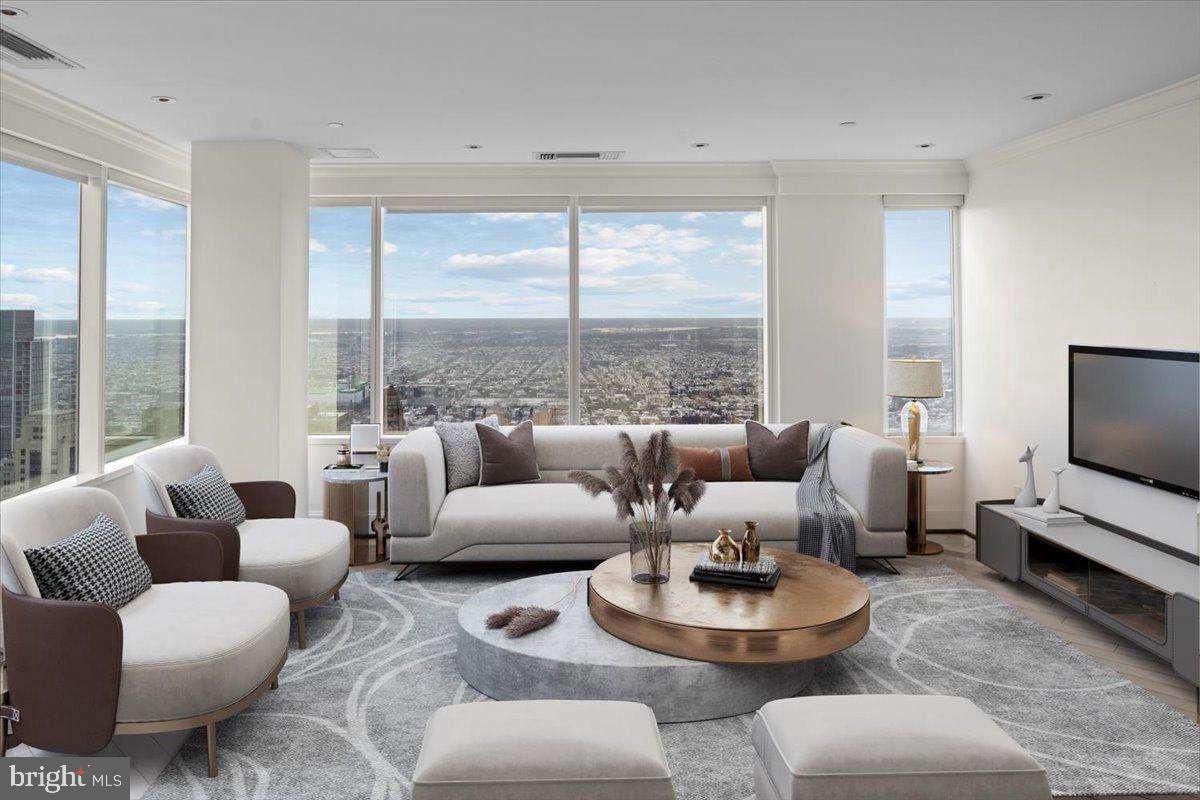
Introducing a refined opportunity at The Residences at Two Liberty, perched on the 55th floor as part of the exclusive Penthouse Collection, the top five floors of the building. This exceptional 2,425-square-foot, 3-bedroom, 3.5-bath home offers a thoughtfully designed layout with dramatic city skyline exposures and a front-row seat to Fourth of July fireworks, Phillies and Eagles celebrations, the Mummers Day Parade and City Hall. A gracious entry foyer leads into a sleek gourmet kitchen outfitted with Calacatta marble, Miele and Sub-Zero appliances, opening seamlessly to an expansive living and dining space framed by floor-to-ceiling windows showcasing sweeping panoramic views of both the Schuylkill and Delaware Rivers, and anchored by a remote gas fireplace with custom mantel, ideal for both entertaining and everyday living. Morning sunrises and evening sunsets frame the views in every direction, offering a perspective few will ever experience. Designer touches include Phillip Jeffries wallcoverings and custom California Closets throughout, maximizing storage while elevating every room. A dedicated storage unit conveys with the residence. Twelve-to-fifteen-inch concrete walls and extra-thick installation deliver exceptional peace, you won't hear a pin drop, and with only four residences on the floor, privacy is unmatched. Two private garage parking spaces with valet service are included (inquire with listing agent for fee details), along with discounted 12-, 24-, and 48-hour passes for guests and a full-detail car wash on site. Parking may be leased on a flexible month-to-month basis and is not required to be secured for a full year — offering added convenience for those who travel frequently or do not need the space(s) year-round. Centrally located in the heart of Center City Rittenhouse neighborhood, the home offers indoor access to the shops at Liberty Place. Minutes from Rittenhouse Square, renowned dining, luxury retail, luxurious spas and cultural destinations. 30th Street Station is less than 10 minutes away for easy access to New York (approximately 90 minutes), 20 minutes to the Main Line surrounding suburbs, and the Jersey Shore is roughly an hour by car for effortless weekend escapes. The newly renovated amenities floor, completed in 2024, includes an extensive fitness center, indoor pool, yoga studio, spa with private massage rooms, sauna and steam rooms, caterer’s kitchen, billiards room, media lounge, two conference rooms, and a business center, plus a gorgeous resident lounge that hosts the 2Lib book club, cocktail hours, mahjong, and Eagles watch parties. White-glove services include 24-hour concierge (happy to accept DoorDash deliveries or drop items such as dry cleaning inside your home), complimentary house car service, and a chauffeur-driven Mercedes town car. The building is also happy to accommodate large parties or catered events in your residence or on the amenities floor. Pet-friendly and turnkey, this residence delivers a sophisticated lifestyle at one of Philadelphia’s most sought-after addresses. **Furniture negotiable. Objects never to be included are white tile venetian chests and most of the art.
Attribution. KW Empower · — · Updated 2026-09-18
Property information is deemed reliable but not guaranteed. Independently verify all details. Display does not create a brokerage relationship.