HSM Condo Collection — Smart Condo Living
50 BELMONT AVENUE #916 photograph
1 / 39
For sale

$339,900

50 BELMONT AVENUE #916

Bala Cynwyd, PA 19004

1 Bed · 2 Baths · 1,322 SF · Asphalt, Circular Driveway, Electric Vehicle Charging Station(s), Lighted, Common, Paved, Parking Lot

Request tour

The condo

Unit-level detail as reported in the listing record.

Year built
1960
Ownership style
Condominium
Flooring
Carpet, Wood
Heating
Natural Gas, Oil, Forced Air
Cooling
Central Air, Electric
Appliances & features
Oven, Gas Range, Gas Oven, Washer, Dishwasher, Disposal, Ice Maker, Microwave, Range Hood, Refrigerator, Stainless Steel Appliance(s), Washer/Dryer Stacked, Dryer
Water
Public
Sewer
Septic Tank
Construction
Brick

MLS reported

1-bedroom condo with 2 baths, 1,322 sq ft and asphalt, circular driveway, electric vehicle charging station(s), lighted, common, paved, parking lot.

What it costs

Estimated total monthly condo cost, including the association fee, taxes, insurance and mortgage assumptions you choose.

Estimated Monthly Condo Cost
$3,205/mo
Mortgage (principal & interest)
$1,719
Property taxes
$372
Insurance
Not supplied
Monthly condominium fee
$1,114/mo equivalent

insurance is not supplied for this condo, so it is not included above.

Based on 20% down · 30-year loan · 6.5% assumed rate (not a quote — enter your own below)

Living here

Parking, pets, utilities and amenities exactly as the listing record reports them.

Parking
Asphalt, Circular Driveway, Electric Vehicle Charging Station(s), Lighted, Common, Paved, Parking Lot
MLS reported
Association / project
50 BELMONT AVENUE
MLS reported
What the fee includes
Water included · MLS reported
MLS reported
Utilities
Public · Septic Tank
MLS reported

Amenities

  • Fitness Center
  • Meeting Room
  • Tennis Court(s)
  • Storage
  • Elevator(s)
  • Sport Court
  • Elevator
  • Swimming pool — Community

MLS reported

The building

What you are buying into at the building level.

50 BELMONT AVENUE

HSM does not yet hold verified building intelligence for this address.

View building profile

The association

Project and association detail HSM can attribute to the listing record. Anything unverified is stated as such rather than assumed.

Condominium / project name
50 BELMONT AVENUE
MLS reported
Stories
11
MLS reported
Parking
Asphalt, Circular Driveway, Electric Vehicle Charging Station(s), Lighted, Common, Paved, Parking Lot
MLS reported
Recurring fee covers
Water included · MLS reported
MLS reported

Ownership considerations

What owning this condo involves — ongoing costs, association rules and building policies. Where HSM does not have verified information, that is stated rather than assumed.

Known

Monthly condominium fee
$1,114/mo
What the fee includes
Water
Parking
Asphalt, Circular Driveway, Electric Vehicle Charging Station(s), Lighted, Common, Paved, Parking Lot

Needs verification

Special assessments
Not supplied
Association reserves
Not supplied
Pet policy
Not supplied
Rental / leasing policy
Not supplied

The neighborhood

Bala Cynwyd, PA

Smart Condo Living

What living here is actually like

Transit

Rail, Metro and bus access.

Bala · 0.4 mi · Cynwyd Line · Cynwyd · 0.4 mi · Cynwyd Line · 12 bus routes nearby · Transit data: Transitland
Dining

Restaurants and cafés nearby.

Not yet independently sourced.
Walkability

Everyday destinations on foot.

Not yet independently sourced.
Amenities

Building and community amenities.

Fitness Center, Meeting Room, Tennis Court(s), Storage · MLS reported
Convenience

Groceries, services and daily needs.

Not yet independently sourced.

Each factor is shown with its source. Unsourced factors are marked, never estimated. Transit distances are straight-line estimates.

Similar condos

3 comparable condos selected using property, cost, building and location factors.

Why this condo stands out

  • Lower price than comparable condos

    $339,900 vs $380,833 average

Ask HSM about this condo

Ask questions about this condo using information HSM has for the property, building, neighborhood and authorized documents.

Ask HSM answers from HSM's verified records for this condo and says so when something is not yet known. It does not give legal, structural, insurance or lending determinations, and conversational AI answering beyond HSM's recorded facts is not enabled. To reach a person, use Ask a question, request information or request a tour.

Listing description

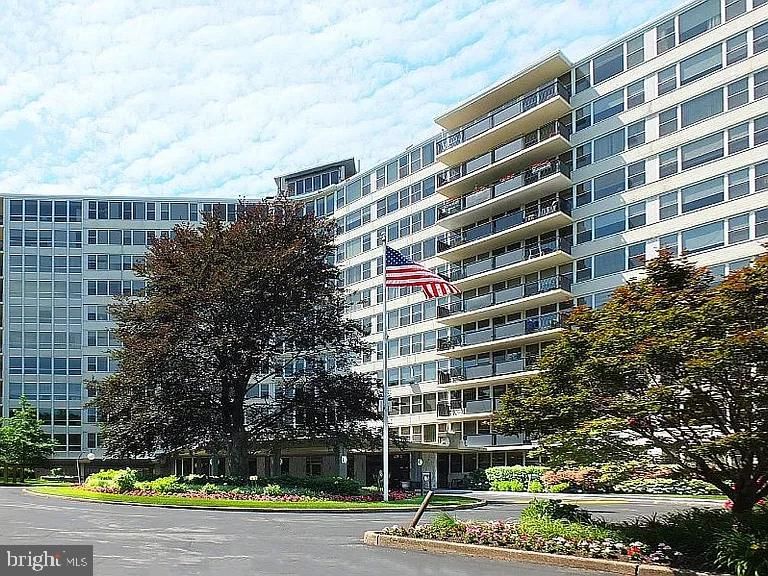
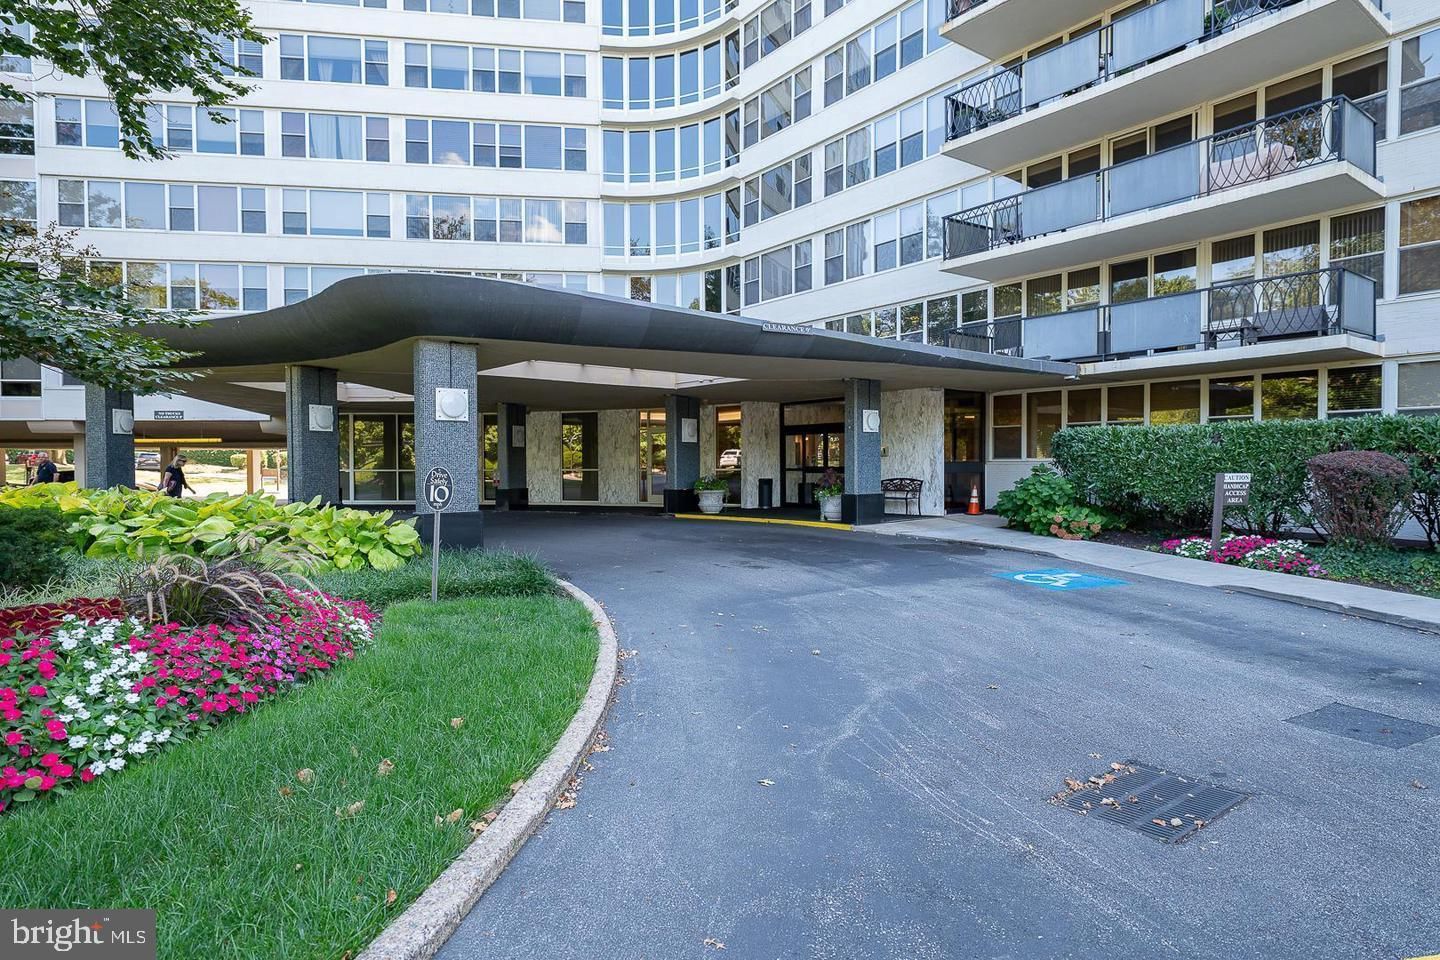
Have a good look at this wonderfully open and bright one bedroom + den (usually used as 2nd bedroom) condo in a superb building on the 9th floor above the treetops. This condo is 1322 sq ft, which is bigger than most other 2 bed condos in the area! All carpeting and flooring is light-colored and brand new. The entire unit was recently professionally painted by Nolan in soft neutral colors. As you step into the foyer you can see the skyline of Center City Philadelphia. The wall of windows in the large living room allows Southern light in all day. The long end of the living room can be used as another sitting area or a dining area. There is a gracious flow from the living room into the dining room. The dining room has a curved wall of windows, sconces on one wall and is open to a charming kitchen. The handsome black granite countertops and white kitchen cabinets in the kitchen floor plan were redesigned to maximize the efficient use of the space. The slight curve and the way it is contiguous to the kitchen gives the dining area character. There is even room for a small table and two chairs. Back to the foyer, you'll find a coat closet and powder room. The den has a closet and wall of windows. As you enter the primary bedroom, the walk-in closet is on your left, the linen closet on your right. The laundry is in the nearby closet. This primary bathroom was enlarged to accommodate a spacious walkin shower with several safety bars. It has a glass wall which makes it feel even bigger. The vanity is extra-long. This shower is easy to use and has so much space. You will love living at Sutton Terrace! It is luxurious living with amenities, friendliness and the feeling of being on vacation year-round. This is a 24/7 door person building with excellent support staff to help you with packages, groceries and other needs. The library and fitness center are on the first floor. There is an outdoor pool (small yearly usage fee) as well as plenty of space outside relax and enjoy the fresh air! The newly redecorated social room is used for meeting, speakers, playing cards, games and entertainment. A newsletter is published to keep you up to date on activites, such as speakers, music events, movies, and periodic pharmacy visits for vaccines. The grounds have lush plantings and are well kept. A beautiful new fence was installed around the perimeter of the lot. The location of the building has easy access to the city, suburbs and airport. Shopping is right across the street. It is a beautiful neighborhood to live in with charming homes nestled close to mature trees and plantings. There is also a storage locker in the lower level. The indoor garage spaces when available are $150/month. There is a $2500 move in fee, refundable after living at Sutton Terrace for 30 months. The condo fee is $1292/month which includes $971 monthly association fee + capital reserve fee of $143 + masonry loan of $146 until 2/28, and $32 estimated for electric.

Attribution. RE/MAX Ready · — · Updated 2026-09-22

Property information is deemed reliable but not guaranteed. Independently verify all details. Display does not create a brokerage relationship.

Interested in this condo?

By submitting, you agree to be contacted about your inquiry. No obligation. HSM verifies your email address and mobile telephone before your request is sent to a licensed professional.

Tour