
HSM Condo Collection — Smart Condo Living
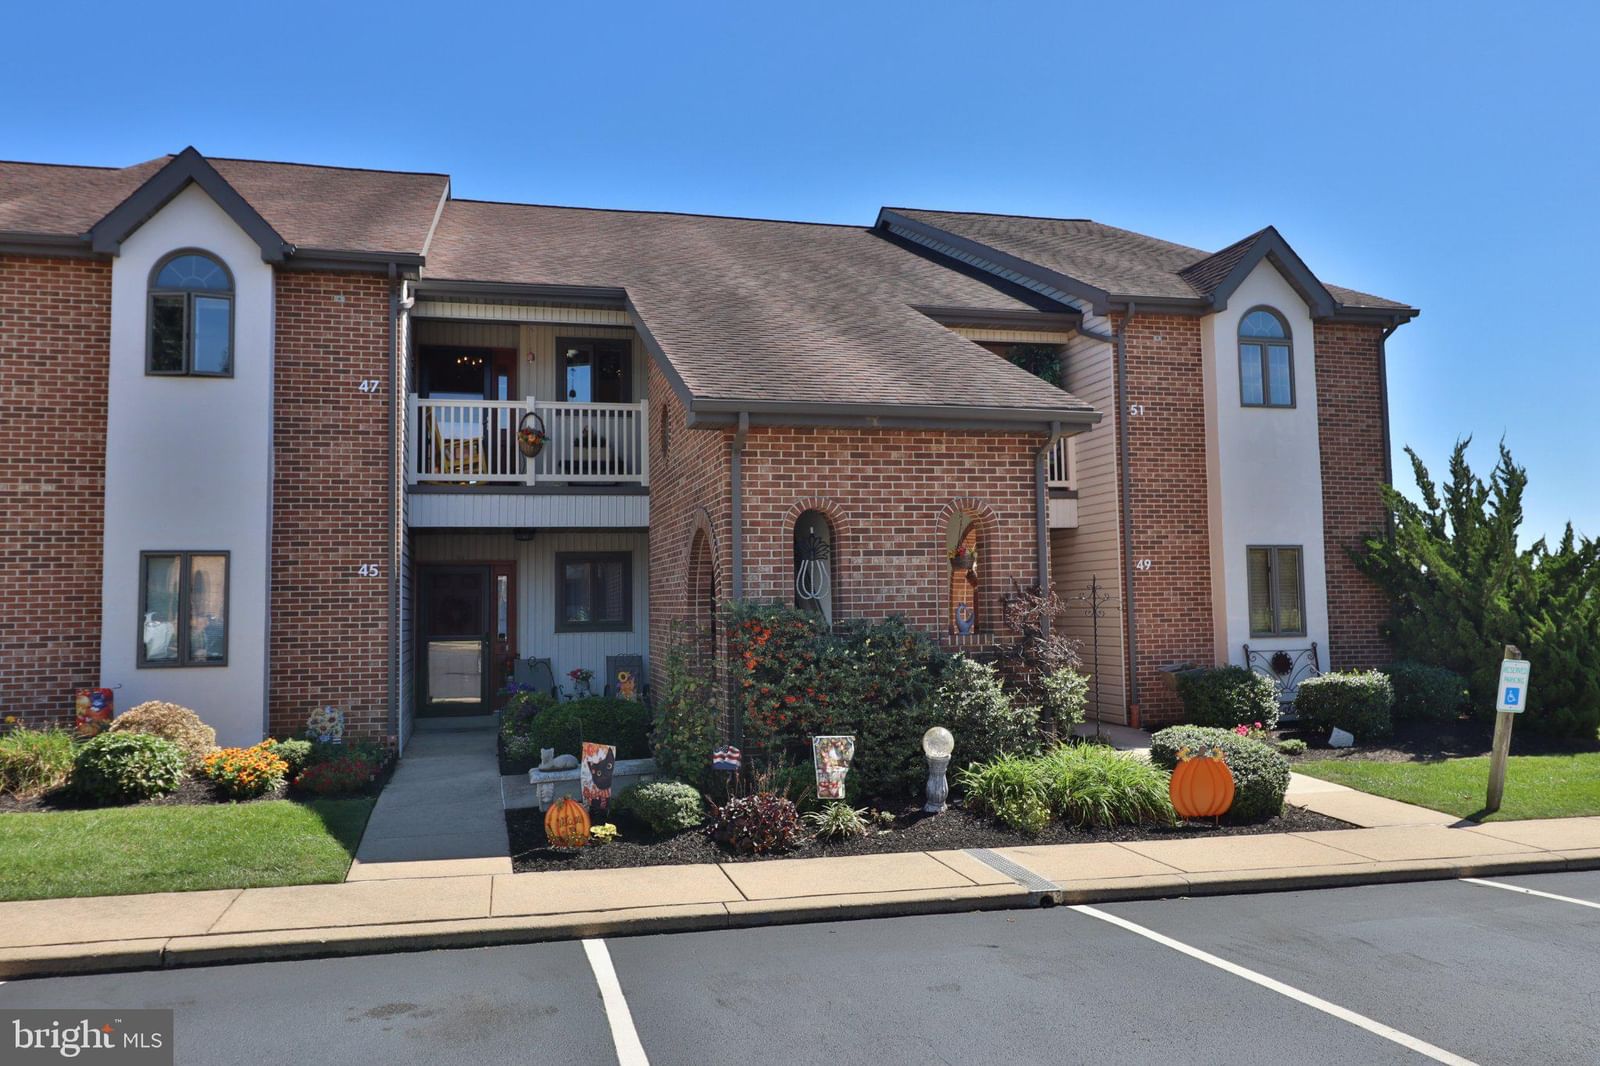
47 BLACK OAK DRIVE photograph
1 / 48
Virtual Tour
For sale

$250,000

47 BLACK OAK DRIVE

Lancaster, PA 17602

2 Beds · 2 Baths · 1,361 SF · Parking Lot

Request tour

Upcoming open houses

  • Sun, Oct 4, 20261:00 – 2:30 PM

Open house schedules are reported by the listing brokerage through the MLS and can change.

The condo

Unit-level detail as reported in the listing record.

Year built
1988
Ownership style
Condominium
Balcony
Porch
Patio / terrace
Porch
Flooring
Wood
Heating
Electric, Heat Pump
Cooling
Central Air, Electric
Appliances & features
Electric Range, Electric Oven, Electric Water Heater, Dishwasher, Stainless Steel Appliance(s), Microwave, Water Purifier
Water
Public
Sewer
Public Sewer
Construction
Frame

MLS reported

2-bedroom condo with 2 baths, 1,361 sq ft and parking lot.

What it costs

Estimated total monthly condo cost, including the association fee, taxes, insurance and mortgage assumptions you choose.

Estimated Monthly Condo Cost
$1,792/mo
Mortgage (principal & interest)
$1,264
Property taxes
$247
Insurance
Not supplied
Monthly condominium fee
$280/mo equivalent

insurance is not supplied for this condo, so it is not included above.

Based on 20% down · 30-year loan · 6.5% assumed rate (not a quote — enter your own below)

Living here

Parking, pets, utilities and amenities exactly as the listing record reports them.

Parking
Parking Lot
MLS reported
Pets
Cats OK, Yes
MLS listing reported — confirm with the association
What the fee includes
Water included · MLS reported
MLS reported
Utilities
Public · Public Sewer
MLS reported

Amenities

  • Clubhouse
  • Swimming pool — Community

MLS reported

The association

Project and association detail HSM can attribute to the listing record. Anything unverified is stated as such rather than assumed.

Condominium / project name
Not supplied by the source
Awaiting verification
Parking
Parking Lot
MLS reported
Recurring fee covers
Water included · MLS reported
MLS reported

Ownership considerations

What owning this condo involves — ongoing costs, association rules and building policies. Where HSM does not have verified information, that is stated rather than assumed.

Known

Monthly condominium fee
$280/mo
What the fee includes
Water
Parking
Parking Lot

Needs verification

Special assessments
Not supplied
Association reserves
Not supplied
Pet policy
Not supplied
Rental / leasing policy
Not supplied

The neighborhood

Lancaster, PA

Smart Condo Living

What living here is actually like

Transit

Rail, Metro and bus access.

Not yet independently sourced.
Dining

Restaurants and cafés nearby.

Not yet independently sourced.
Walkability

Everyday destinations on foot.

Not yet independently sourced.
Amenities

Building and community amenities.

Clubhouse, Swimming pool — Community · MLS reported
Convenience

Groceries, services and daily needs.

Not yet independently sourced.

Each factor is shown with its source. Unsourced factors are marked, never estimated.

Similar condos

1 comparable condo selected using property, cost, building and location factors.

HSM found only 1 credible comparable condo within the approved comparison area (this building, or within about 0.50 mile). HSM does not widen the search further.

Ask HSM about this condo

Ask questions about this condo using information HSM has for the property, building, neighborhood and authorized documents.

Ask HSM answers from HSM's verified records for this condo and says so when something is not yet known. It does not give legal, structural, insurance or lending determinations, and conversational AI answering beyond HSM's recorded facts is not enabled. To reach a person, use Ask a question, request information or request a tour.

Listing description

Well-maintained second-floor condominium located in a highly desirable Conestoga Valley community with convenient access to Route 30 East and destinations throughout eastern Lancaster County. This move-in-ready home offers a practical layout, attractive community amenities, and low-maintenance living. The main living area features a cathedral ceiling that adds volume and natural light to the great room. The adjoining kitchen remains open to the living space, allowing for easy conversation and interaction while preparing meals or hosting friends and family. The floor plan includes two bedrooms and two full bathrooms. The primary bedroom offers a walk-in closet and direct access to a bright sunroom overlooking the community's open green space. Whether used for reading, hobbies, plants, or a home office setup, the sunroom provides additional living space. Residents enjoy access to a clubhouse, indoor swimming pool, and outdoor swimming pool, creating opportunities for recreation throughout the year without leaving the neighborhood. Combining a desirable location, comfortable interior spaces, and excellent community amenities, this condominium presents an outstanding opportunity for buyers seeking a well-cared-for home with easy access to shopping, dining, healthcare facilities, and major transportation routes. Please read Community Rules and Regulations. Dogs not permitted. Service and Support Dogs need Registered and Approved. Experience this home with just a click. Tap the camera icon to browse high-resolution photos and launch the full 360° virtual tour. For a truly immersive VR adventure, slip on your headset and follow the Kuula link to explore the spherical walkthrough. Prefer a guided video? Search the property address on YouTube to watch our home tour.

Attribution. Berkshire Hathaway HomeServices Homesale Realty · — · Updated 2026-10-01

Property information is deemed reliable but not guaranteed. Independently verify all details. Display does not create a brokerage relationship.

Interested in this condo?

By submitting, you agree to be contacted about your inquiry. No obligation. HSM verifies your email address and mobile telephone before your request is sent to a licensed professional.

Tour