3846 LYNDHURST DRIVE 302
Fairfax, VA
1 Bed · 1 Bath · 753 SF
Condo fee: $338/mo
Compared with this condo
- -$110,100 price (32% lower)
- 253 SF smaller
- -$145/mo vs this condo
- No verified parking comparison
- Same building
Why it matched
Same building


3846 LYNDHURST DRIVE #102
Fairfax, VA 22031
3 Beds · 2 Baths · 1,006 SF · Assigned, Other
Listing courtesy of The Spinosa Group, LLC · Matthew Spinosa · 7033806709
Unit-level detail as reported in the listing record.
MLS reported
3-bedroom condo with 2 baths, 1,006 sq ft and assigned, other.
Estimated total monthly condo cost, including the association fee, taxes, insurance and mortgage assumptions you choose.
insurance is not supplied for this condo, so it is not included above.
Based on 20% down · 30-year loan · 6.5% assumed rate (not a quote — enter your own below)
Parking, pets, utilities and amenities exactly as the listing record reports them.
Amenities
MLS reported
What you are buying into at the building level.
3846 LYNDHURST DRIVE
HSM does not yet hold verified building intelligence for this address.
View building profileProject and association detail HSM can attribute to the listing record. Anything unverified is stated as such rather than assumed.
What owning this condo involves — ongoing costs, association rules and building policies. Where HSM does not have verified information, that is stated rather than assumed.
Known
Needs verification
Fairfax, VA
Rail, Metro and bus access.
Restaurants and cafés nearby.
Everyday destinations on foot.
Building and community amenities.
Groceries, services and daily needs.
Each factor is shown with its source. Unsourced factors are marked, never estimated. Transit distances are straight-line estimates.
3 comparable condos selected using property, cost, building and location factors.

3846 LYNDHURST DRIVE 302
Fairfax, VA
1 Bed · 1 Bath · 753 SF
Condo fee: $338/mo
Same building

3860 LYNDHURST DRIVE 101
Fairfax, VA
2 Beds · 1 Bath · 806 SF
Condo fee: $383/mo
0.01 mi away

3901 LYNDHURST DRIVE 201
Fairfax, VA
2 Beds · 1 Bath · 875 SF
Condo fee: $337/mo
similar size · 0.10 mi away
More interior space than comparable condos
1,006 sq ft vs 811 sq ft average
Ask questions about this condo using information HSM has for the property, building, neighborhood and authorized documents.
Ask HSM answers from HSM's verified records for this condo and says so when something is not yet known. It does not give legal, structural, insurance or lending determinations, and conversational AI answering beyond HSM's recorded facts is not enabled. To reach a person, use Ask a question, request information or request a tour.
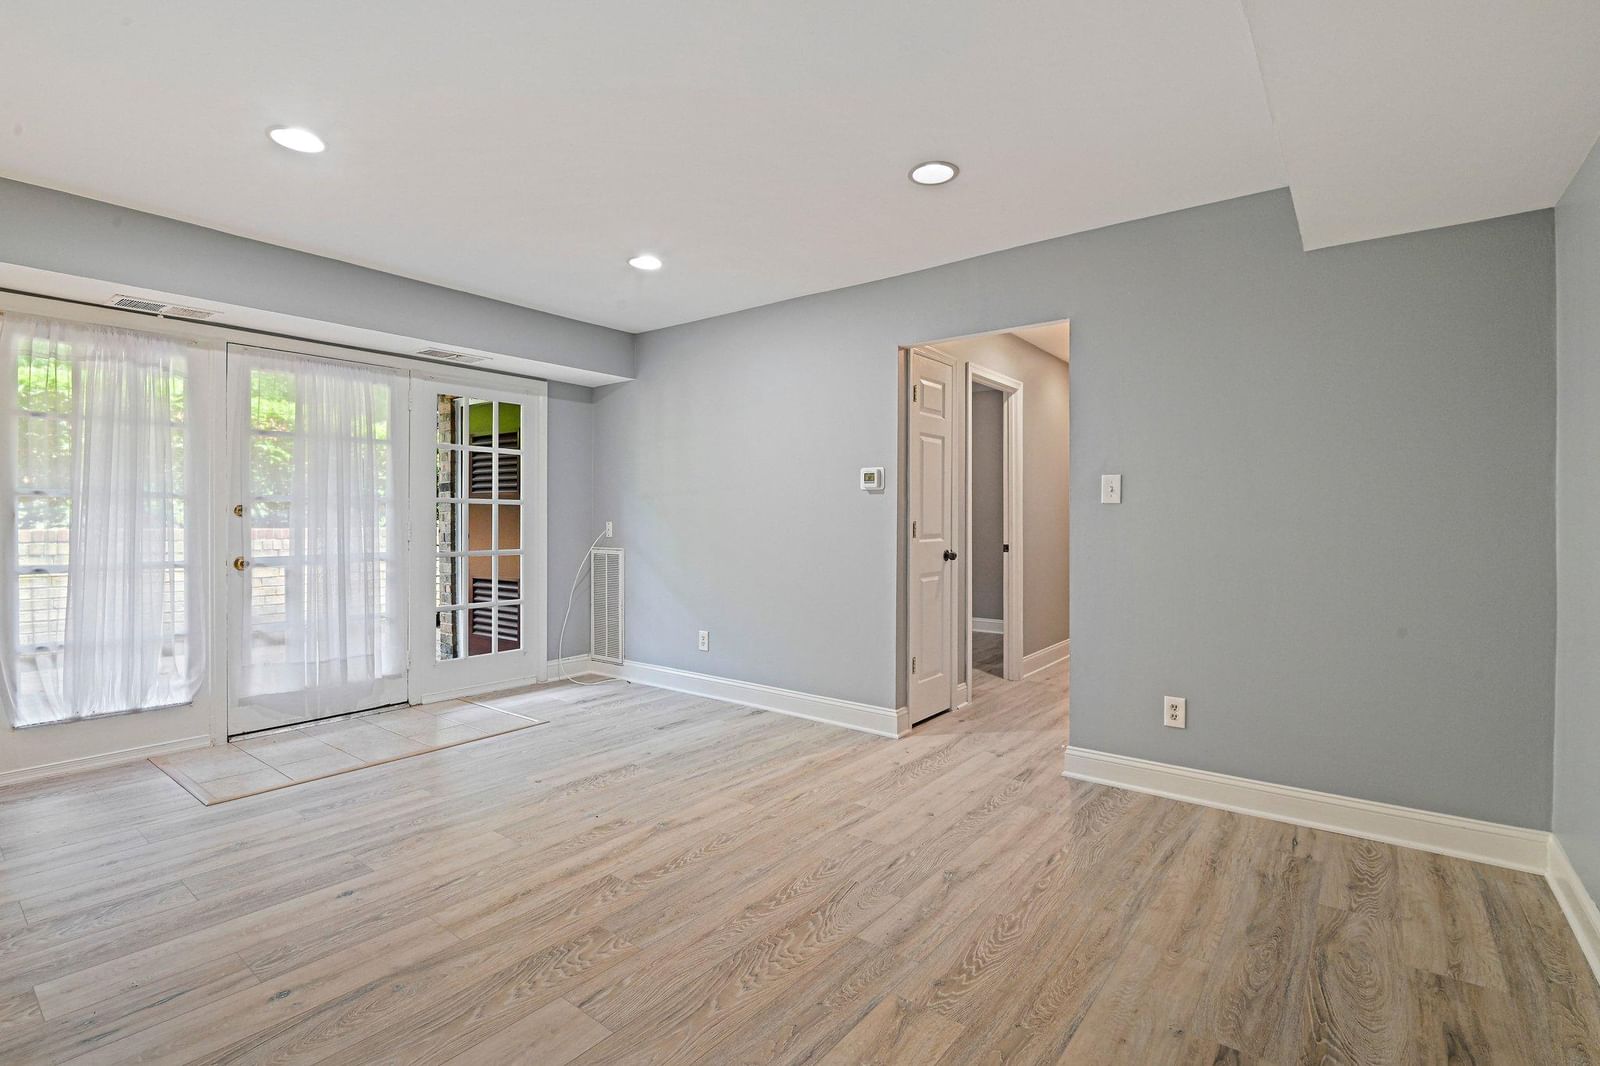
Rarely available 3-bedroom, 2-bath condo in the heart of Fairfax, updated within the last two years and move-in ready. Fresh paint throughout, new LVP flooring in the living room and bedrooms, and tile in the kitchen and dining area. The renovated kitchen features painted shaker-style cabinets with brass hardware, granite counters, a hexagon tile backsplash, gas cooking, and updated appliances. The dining area showcases a custom built-in buffet with open shelving and a coffee bar nook, which conveys with the home. The spacious living room opens to a ground-level covered patio overlooking mature trees. Both baths have been updated, including a walk-in shower. Newer ceiling fans and light fixtures throughout. Updated HVAC one year. The condo fee includes all utilities except electricity, keeping monthly costs simple. Separate storage and laundry facilities are located directly across from the unit. Includes a reserved parking space, a pass for any open space, and a guest pass. Community amenities include a large pool, clubhouse, grill and picnic area, playground, basketball courts, and a car wash area. Close to Fair City Mall, Downtown City of Fairfax, grocery stores, restaurants, parks, and trails, with easy access to public transportation, I-66, I-495, and Route 50. About 25 minutes to both Reagan National and Dulles airports. A great value in one of Fairfax’s most convenient locations.
The data relating to real estate for sale on this website appears in part through the BRIGHT Internet Data Exchange program, a voluntary cooperative exchange of property listing data between licensed real estate brokerage firms, and is provided by BRIGHT through a licensing agreement. Listings held by brokerage firms other than HSM Realty Inc. include the name of the listing broker. Information is deemed reliable but not guaranteed. This information is for consumers' personal, non-commercial use and may not be used for any purpose other than to identify prospective properties consumers may be interested in purchasing. Some properties may no longer be available because they are under contract, have closed, or are no longer offered. Data last updated: 2026-10-13. © 2026 BRIGHT, All Rights Reserved.