
HSM Condo Collection — Smart Condo Living
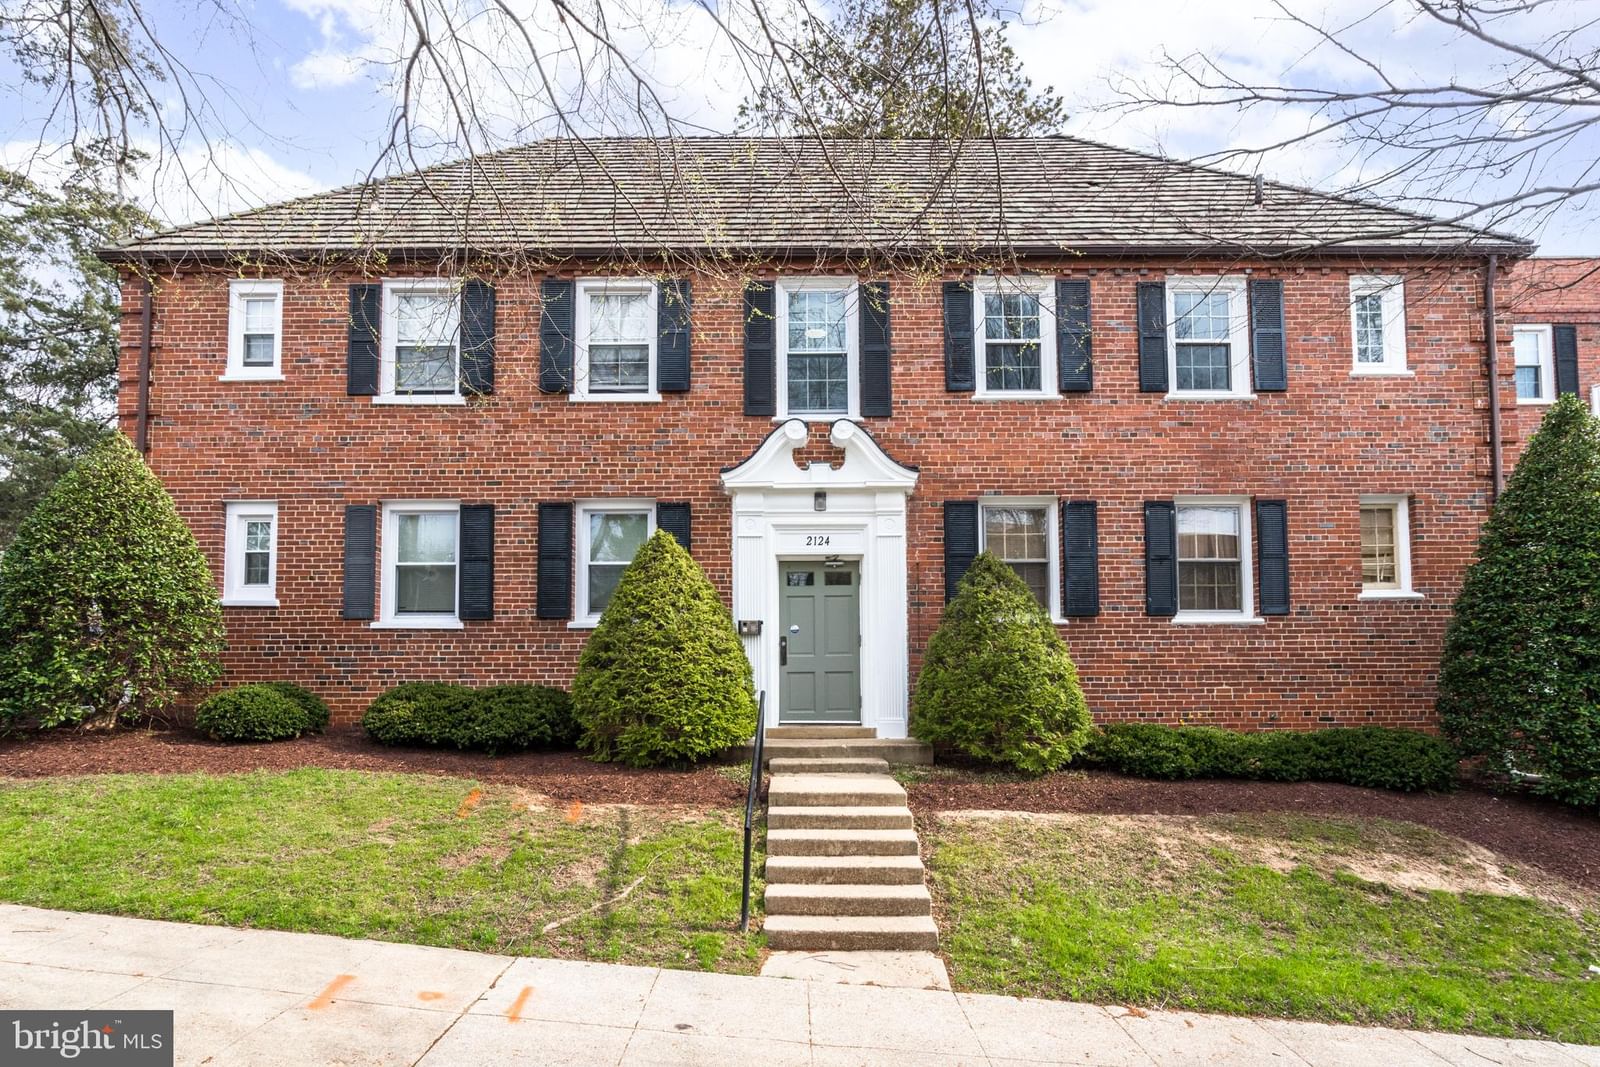
3823 W STREET SE #201 photograph
1 / 12
For sale

$1,450

3823 W STREET SE #201

Washington, DC 20020

1 Bed · 1 Bath · 581 SF · On Street

Request tour

The condo

Unit-level detail as reported in the listing record.

Year built
1940
Ownership style
Condominium
Heating
Electric, Central
Cooling
Central Air, Electric
Appliances & features
Electric Water Heater
Water
Public
Sewer
Septic Tank, Public Sewer
Construction
Brick

MLS reported

1-bedroom condo with 1 bath, 581 sq ft and on street.

Lease terms

Lease detail as supplied by the listing record. Anything the record does not state is not shown.

Rent
$1,450 (monthly)
Available
August 15, 2026
Lease term
6–12 months
Pets
Not permitted
Security deposit
$1,450
Parking
On Street

Living here

Parking, pets, utilities and amenities exactly as the listing record reports them.

Parking
On Street
MLS reported
Association / project
3823 W STREET SE
MLS reported
What the fee includes
Water included · MLS reported
MLS reported
Utilities
Public · Septic Tank, Public Sewer
MLS reported

The building

What you are buying into at the building level.

3823 W STREET SE

HSM does not yet hold verified building intelligence for this address.

View building profile

The association

Project and association detail HSM can attribute to the listing record. Anything unverified is stated as such rather than assumed.

Condominium / project name
3823 W STREET SE
MLS reported
Parking
On Street
MLS reported
Recurring fee covers
Water included · MLS reported
MLS reported

Ownership considerations

What owning this condo involves — ongoing costs, association rules and building policies. Where HSM does not have verified information, that is stated rather than assumed.

Known

What the fee includes
Water
Parking
On Street

Needs verification

Condo fee
Not supplied
Special assessments
Not supplied
Association reserves
Not supplied
Pet policy
Not supplied
Rental / leasing policy
Not supplied

The neighborhood

Washington, DC

Smart Condo Living

What living here is actually like

Transit

Rail, Metro and bus access.

Not yet independently sourced.
Dining

Restaurants and cafés nearby.

Not yet independently sourced.
Walkability

Everyday destinations on foot.

Not yet independently sourced.
Amenities

Building and community amenities.

Not yet independently sourced.
Convenience

Groceries, services and daily needs.

Not yet independently sourced.

Factors appear here once they can be sourced independently. HSM does not estimate lifestyle scores.

Similar condos

2 comparable condos selected using property, cost, building and location factors.

HSM found only 2 credible comparable condos within the approved comparison area (this building, or within about 0.50 mile). HSM does not widen the search further.

Why this condo stands out

  • Lower price than comparable condos

    $1,450 vs $1,625 average

Ask HSM about this condo

Ask questions about this condo using information HSM has for the property, building, neighborhood and authorized documents.

Ask HSM answers from HSM's verified records for this condo and says so when something is not yet known. It does not give legal, structural, insurance or lending determinations, and conversational AI answering beyond HSM's recorded facts is not enabled. To reach a person, use Ask a question, request information or request a tour.

Listing description

Move-in ready one bedroom with in-unit washer and dryer, central heat and air, and new 2026 carpet. The living room, dining space, and kitchen share one open, light-filled room, and the monthly fee covers water, sewer, trash, lawn care, and exterior building maintenance. Light is the first thing you notice in person. It fills the main room through the day, and nothing is closed off, so you can cook, eat, and unwind without ever feeling boxed in. The kitchen sits right off the living area with warm wood cabinetry and generous counter space. A breakfast bar opens to the main room, so whoever is at the stove stays in the conversation instead of working alone behind a wall. The bedroom is its own quiet corner, with double windows and mirrored closet doors that keep the space open and easy to use. The full bath has classic tile with a tub and shower. Built-in shelving and a storage and coat closet near the front door give everything a place. 581 square feet on the second floor. Parking is on the street. The building is Fairfax Village, in the Hillcrest subdivision of Southeast DC, with parks, local shops, everyday essentials, and several bus routes close by. Some photos are virtually staged.

Attribution. Compass · — · Updated 2026-09-18

Property information is deemed reliable but not guaranteed. Independently verify all details. Display does not create a brokerage relationship.

Interested in this condo?

By submitting, you agree to be contacted about your inquiry. No obligation. HSM verifies your email address and mobile telephone before your request is sent to a licensed professional.

Tour