HSM Condo Collection — Smart Condo Living
3801 CANTERBURY ROAD #1104 photograph
1 / 74
Virtual Tour
For sale

$799,900

3801 CANTERBURY ROAD #1104

Baltimore, MD 21218

4 Beds · 5 Baths · 3,694 SF · Garage Door Opener, Assigned, Private, Lighted, Secured, Garage, Basement, Covered, Attached

Request tour

The condo

Unit-level detail as reported in the listing record.

Year built
1990
Ownership style
Condominium
Fireplaces
3
Garage
Garage Door Opener,Garage - Front Entry,Covered Parking,Basement Garage
Garage spaces
3
Parking spaces
3
Flooring
Carpet, Wood, Ceramic Tile
Heating
Exhaust Fan, Electric, Forced Air, Heat Pump
Cooling
Central Air, Ceiling Fan(s), Zoned, Ductless, Electric
Accessibility features
Accessible Elevator Installed
Furnished
Unfurnished
Appliances & features
Range, Double Oven, Electric Range, Electric Oven, Washer, Electric Water Heater, Built-In Range, Dishwasher, Disposal, Dryer, Exhaust Fan, Humidifier, Range Hood, Refrigerator, Microwave
Water
Public
Sewer
Public Sewer
Construction
Brick

MLS reported

4-bedroom condo with 5 baths, 3,694 sq ft and garage door opener, assigned, private, lighted, secured, garage, basement, covered, attached.

What it costs

Estimated total monthly condo cost, including the association fee, taxes, insurance and mortgage assumptions you choose.

Estimated Monthly Condo Cost
$10,314/mo
Mortgage (principal & interest)
$4,045
Property taxes
$1,804
Insurance
Not supplied
Monthly condominium fee
$4,465/mo equivalent

insurance is not supplied for this condo, so it is not included above.

Based on 20% down · 30-year loan · 6.5% assumed rate (not a quote — enter your own below)

Living here

Parking, pets, utilities and amenities exactly as the listing record reports them.

Parking
Garage Door Opener, Assigned, Private, Lighted, Secured, Garage, Basement, Covered, Attached
MLS reported
Pets
Number Limit, Cats OK, Dogs OK, Yes
MLS listing reported — confirm with the association
Association / project
3801 CANTERBURY ROAD
MLS reported
What the fee includes
Water included · MLS reported
MLS reported
Utilities
Public · Public Sewer
MLS reported

Amenities

  • Concierge
  • Fitness Center
  • Security
  • Elevator(s)
  • Elevator

MLS reported

The building

What you are buying into at the building level.

3801 CANTERBURY ROAD

HSM does not yet hold verified building intelligence for this address.

View building profile

The association

Project and association detail HSM can attribute to the listing record. Anything unverified is stated as such rather than assumed.

Condominium / project name
3801 CANTERBURY ROAD
MLS reported
Stories
12
MLS reported
Parking
Garage Door Opener, Assigned, Private, Lighted, Secured, Garage, Basement, Covered, Attached
MLS reported
Recurring fee covers
Water included · MLS reported
MLS reported

Ownership considerations

What owning this condo involves — ongoing costs, association rules and building policies. Where HSM does not have verified information, that is stated rather than assumed.

Known

Monthly condominium fee
$4,465/mo
What the fee includes
Water
Parking
Garage Door Opener, Assigned, Private, Lighted, Secured, Garage, Basement, Covered, Attached

Needs verification

Special assessments
Not supplied
Association reserves
Not supplied
Pet policy
Not supplied
Rental / leasing policy
Not supplied

The neighborhood

Baltimore, MD

Smart Condo Living

What living here is actually like

Transit

Rail, Metro and bus access.

Bus Stop less than 1 mile · Commuter Rail Station 1 to 5 miles · Metro/Subway Station 1 to 3 miles · MLS reported
Dining

Restaurants and cafés nearby.

Not yet independently sourced.
Walkability

Everyday destinations on foot.

Not yet independently sourced.
Amenities

Building and community amenities.

Concierge, Fitness Center, Security, Elevator(s) · MLS reported
Convenience

Groceries, services and daily needs.

Not yet independently sourced.

Each factor is shown with its source. Unsourced factors are marked, never estimated. Transit distances are straight-line estimates.

Similar condos

3 comparable condos selected using property, cost, building and location factors.

Why this condo stands out

  • More interior space than comparable condos

    3,694 sq ft vs 1,739 sq ft average

Ask HSM about this condo

Ask questions about this condo using information HSM has for the property, building, neighborhood and authorized documents.

Ask HSM answers from HSM's verified records for this condo and says so when something is not yet known. It does not give legal, structural, insurance or lending determinations, and conversational AI answering beyond HSM's recorded facts is not enabled. To reach a person, use Ask a question, request information or request a tour.

Listing description

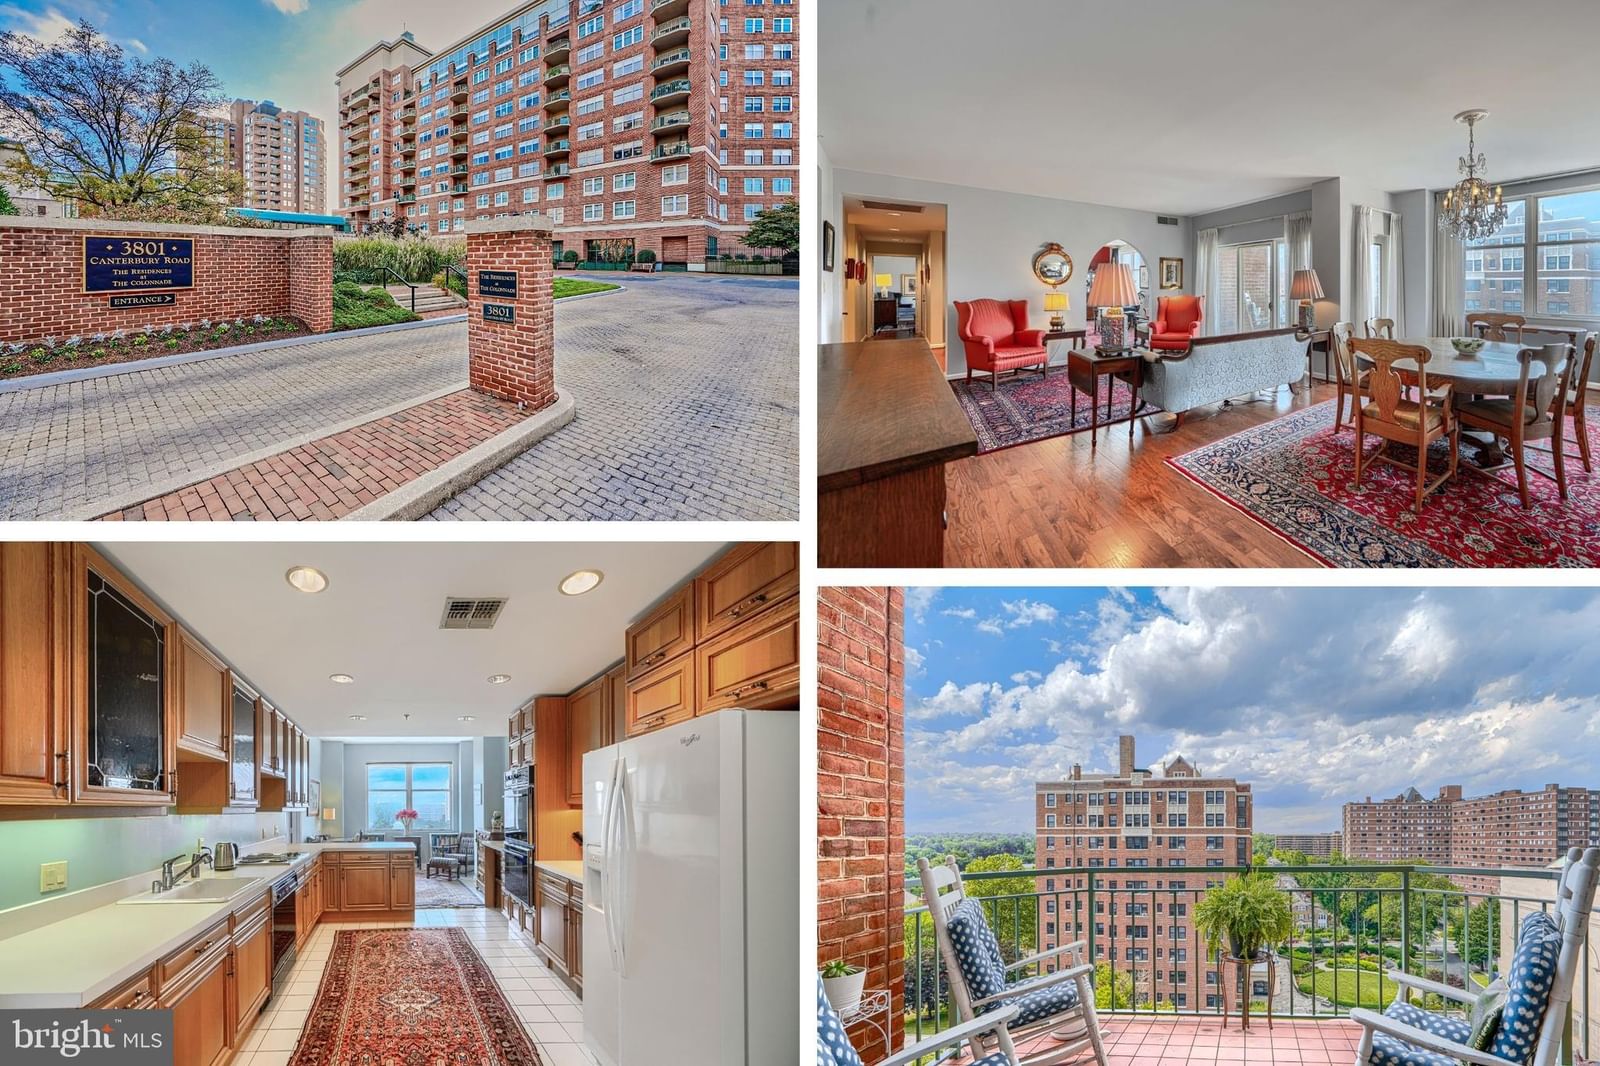
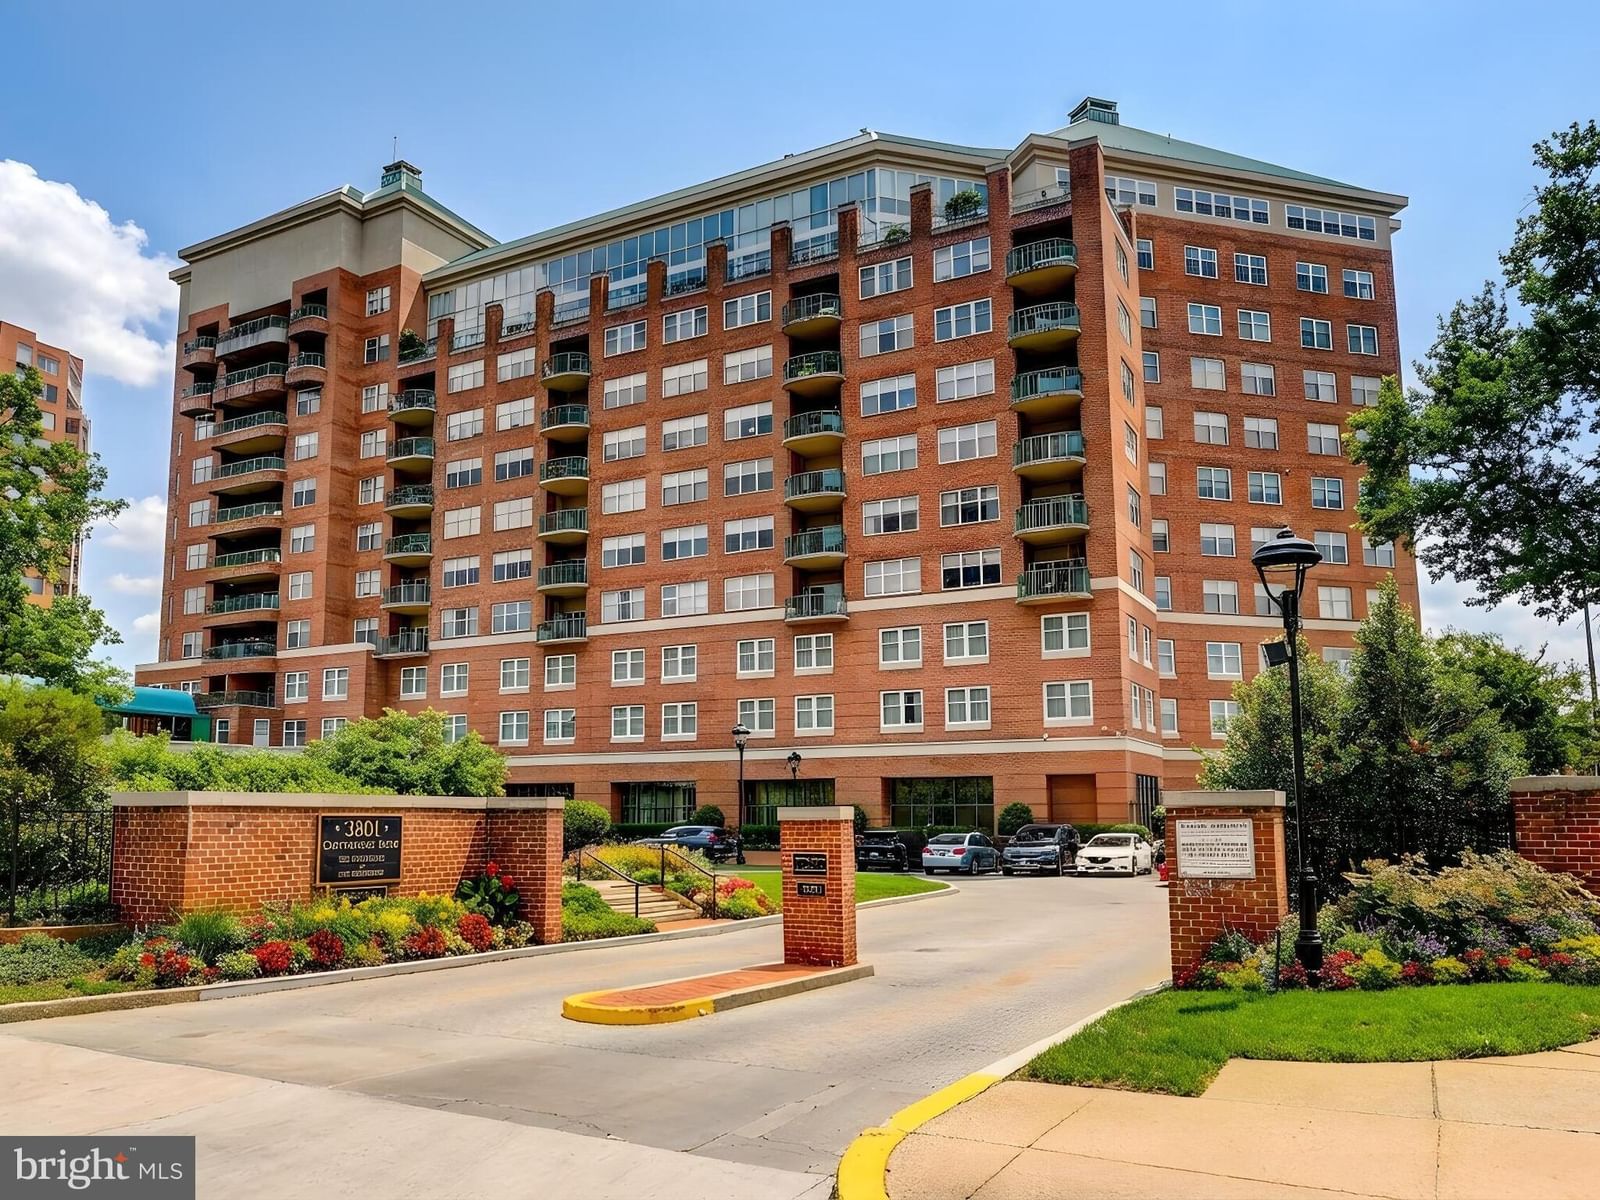
Set atop The Residences at the Colonnade, this rarely available residence has been quietly waiting for its next chapter. Nearly 3,700 square feet of dramatic volume, light, and architectural presence unfold across multiple levels, offering a remarkable opportunity to shape a truly special home in one of Baltimore’s most distinguished buildings. The first impression is unforgettable. A soaring two-story living room rises nearly 25 feet, anchored by a gas fireplace framed by custom built-in bookcases and crowned by a stunning oversized brass chandelier. Walls of windows frame sweeping views toward Johns Hopkins Homewood Field, while a cleverly tucked-away wet bar sits opposite the fireplace, making the space as functional for entertaining as it is beautiful. A conveniently located powder room sits just off the living area. The kitchen and adjacent breakfast room overlook the treetops and the university beyond and offer generous workspace along with an indoor grill, a rare feature for year-round cooking. The kitchen works beautifully as it is today, with a footprint that also allows for a future redesign should a new owner wish to personalize it over time. The home is arranged in two distinct wings, creating both privacy and a wonderful sense of space. One wing is anchored by the primary suite, a private retreat featuring a fireplace, marble bath with soaking tub and separate shower, dressing area, and two exceptionally large walk-in closets. A separate office overlooks the university grounds, and an additional bedroom with its own ensuite bath sits nearby on this side of the home. The opposite wing includes another bedroom suite with its own bath and walk-in closet, along with an elegant fireside library that could easily serve as an additional bedroom if needed. This wing also includes a private elevator that connects directly to the second level. Upstairs, an open balcony sitting area overlooks the dramatic living room below, while an expansive recreation room with a full bath offers endless possibilities for a media room, studio, gym, or guest space. The upper level also includes an extraordinary amount of storage, something rarely found in penthouse living. The home has been well cared for over the years, and a new owner may choose to update or personalize certain spaces over time. With its remarkable scale, architectural details, and commanding views, the opportunity to create something truly special here is undeniable. Life at the Colonnade includes 24-hour doormen, front desk service, on-site management and maintenance, and a fitness room. The residence also conveys with three deeded parking spaces in the building’s secure garage. A home defined not only by its size, but by its presence, its views, and the rare opportunity it offers.

Attribution. Cummings & Co Realtors · — · Updated 2026-09-29

Property information is deemed reliable but not guaranteed. Independently verify all details. Display does not create a brokerage relationship.

Interested in this condo?

By submitting, you agree to be contacted about your inquiry. No obligation. HSM verifies your email address and mobile telephone before your request is sent to a licensed professional.

Tour