HSM Condo Collection — Smart Condo Living
3601 WISCONSIN AVENUE NW #509 photograph
1 / 22
For sale

$299,000

3601 WISCONSIN AVENUE NW #509

Washington, DC 20016

1 Bed · 1 Bath · 707 SF · On Street

Request tour

The condo

Unit-level detail as reported in the listing record.

Year built
1950
Ownership style
Condominium
Balcony
Deck
Patio / terrace
Deck
Flooring
Wood
Heating
Electric
Cooling
Wall Unit(s), Electric
Accessibility features
Accessible Elevator Installed
Appliances & features
Gas Range, Gas Oven, Cooktop, Electric Water Heater, Dishwasher, Disposal, Refrigerator, Stainless Steel Appliance(s), Microwave
Water
Public
Sewer
Public Sewer
Construction
Combination

MLS reported

1-bedroom condo with 1 bath, 707 sq ft and on street.

What it costs

Estimated total monthly condo cost, including the association fee, taxes, insurance and mortgage assumptions you choose.

Estimated Monthly Condo Cost
$2,549/mo
Mortgage (principal & interest)
$1,512
Property taxes
$181
Insurance
Not supplied
Monthly condominium fee
$856/mo equivalent

insurance is not supplied for this condo, so it is not included above.

Based on 20% down · 30-year loan · 6.5% assumed rate (not a quote — enter your own below)

Living here

Parking, pets, utilities and amenities exactly as the listing record reports them.

Parking
On Street
MLS reported
Association / project
3601 WISCONSIN AVENUE NW
MLS reported
What the fee includes
Water included · MLS reported
MLS reported
Utilities
Public · Public Sewer
MLS reported

Amenities

  • Elevator(s)
  • Laundry

MLS reported

The building

What you are buying into at the building level.

3601 WISCONSIN AVENUE NW

HSM does not yet hold verified building intelligence for this address.

View building profile

The association

Project and association detail HSM can attribute to the listing record. Anything unverified is stated as such rather than assumed.

Condominium / project name
3601 WISCONSIN AVENUE NW
MLS reported
Parking
On Street
MLS reported
Recurring fee covers
Water included · MLS reported
MLS reported

Ownership considerations

What owning this condo involves — ongoing costs, association rules and building policies. Where HSM does not have verified information, that is stated rather than assumed.

Known

Monthly condominium fee
$856/mo
What the fee includes
Water
Parking
On Street

Needs verification

Special assessments
Not supplied
Association reserves
Not supplied
Pet policy
Not supplied
Rental / leasing policy
Not supplied

The neighborhood

Cleveland Park — Washington, DC

HSM has identified this neighborhood, but detailed neighborhood intelligence is not yet available from an authorized source.

Explore this neighborhood
Smart Condo Living

What living here is actually like

Transit

Rail, Metro and bus access.

Bus service within 0.25 mile · 11 nearby routes · Transit data: Transitland
Dining

Restaurants and cafés nearby.

Not yet independently sourced.
Walkability

Everyday destinations on foot.

Not yet independently sourced.
Amenities

Building and community amenities.

Elevator(s), Laundry · MLS reported
Convenience

Groceries, services and daily needs.

Not yet independently sourced.

Each factor is shown with its source. Unsourced factors are marked, never estimated. Transit distances are straight-line estimates.

Similar condos

3 comparable condos selected using property, cost, building and location factors.

Ask HSM about this condo

Ask questions about this condo using information HSM has for the property, building, neighborhood and authorized documents.

Ask HSM answers from HSM's verified records for this condo and says so when something is not yet known. It does not give legal, structural, insurance or lending determinations, and conversational AI answering beyond HSM's recorded facts is not enabled. To reach a person, use Ask a question, request information or request a tour.

Listing description

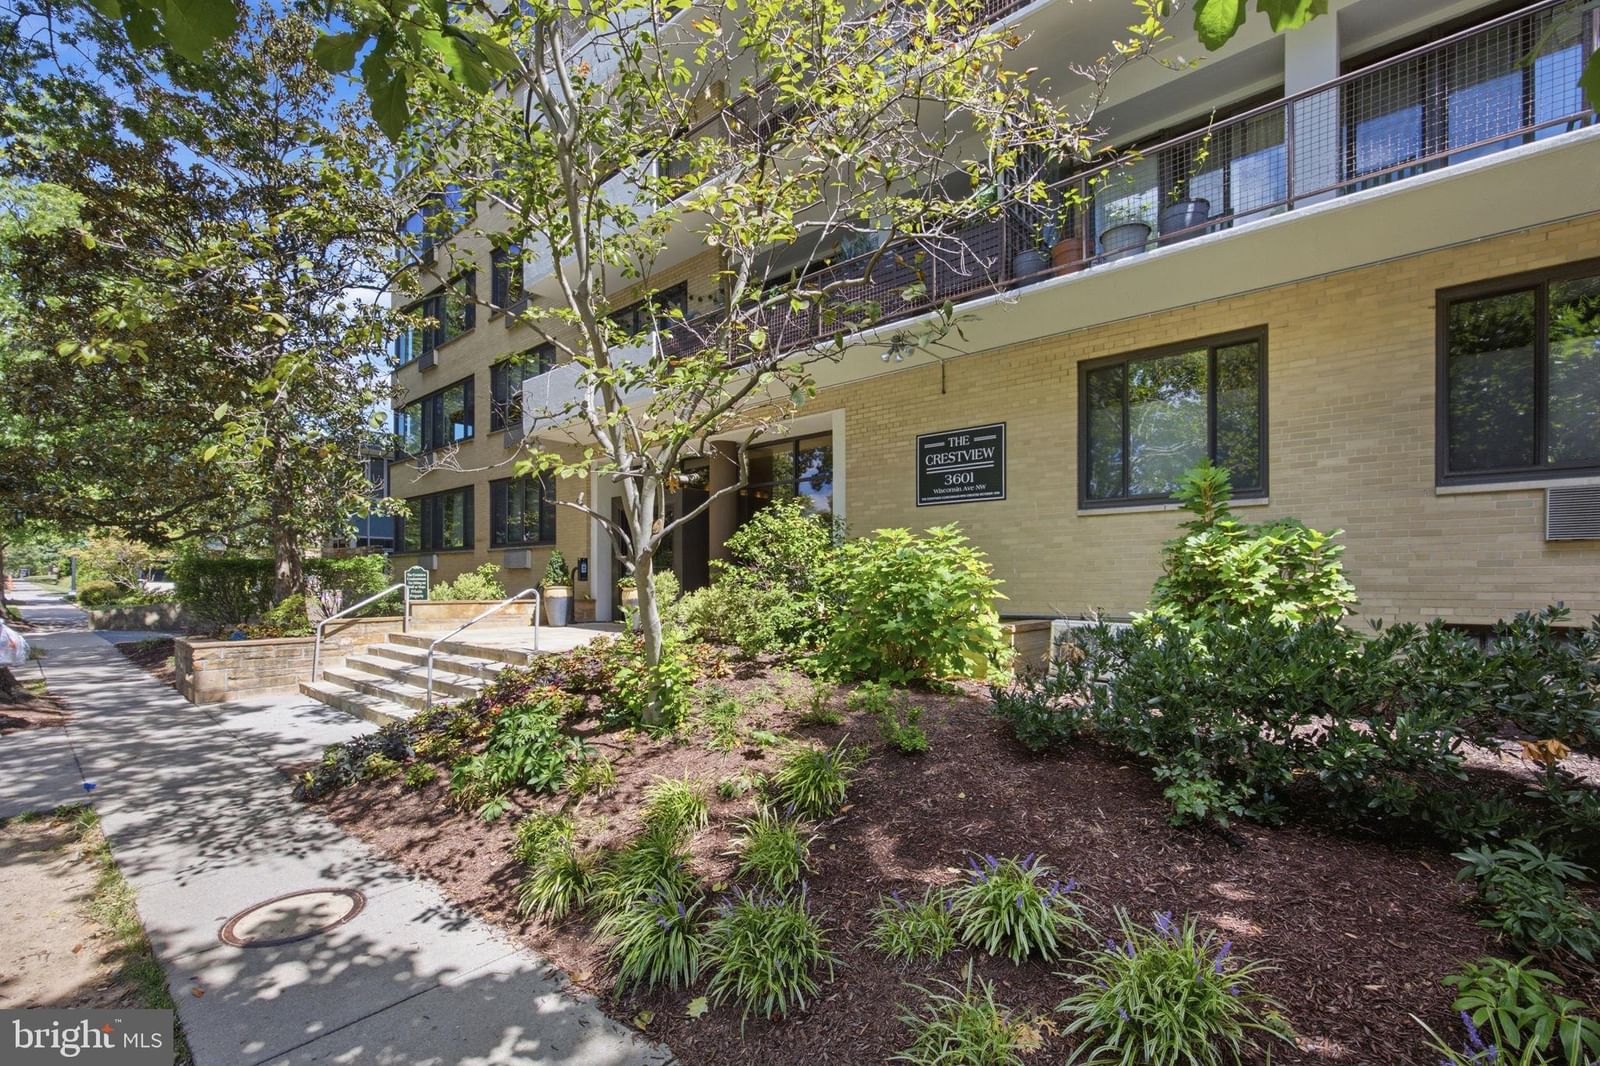
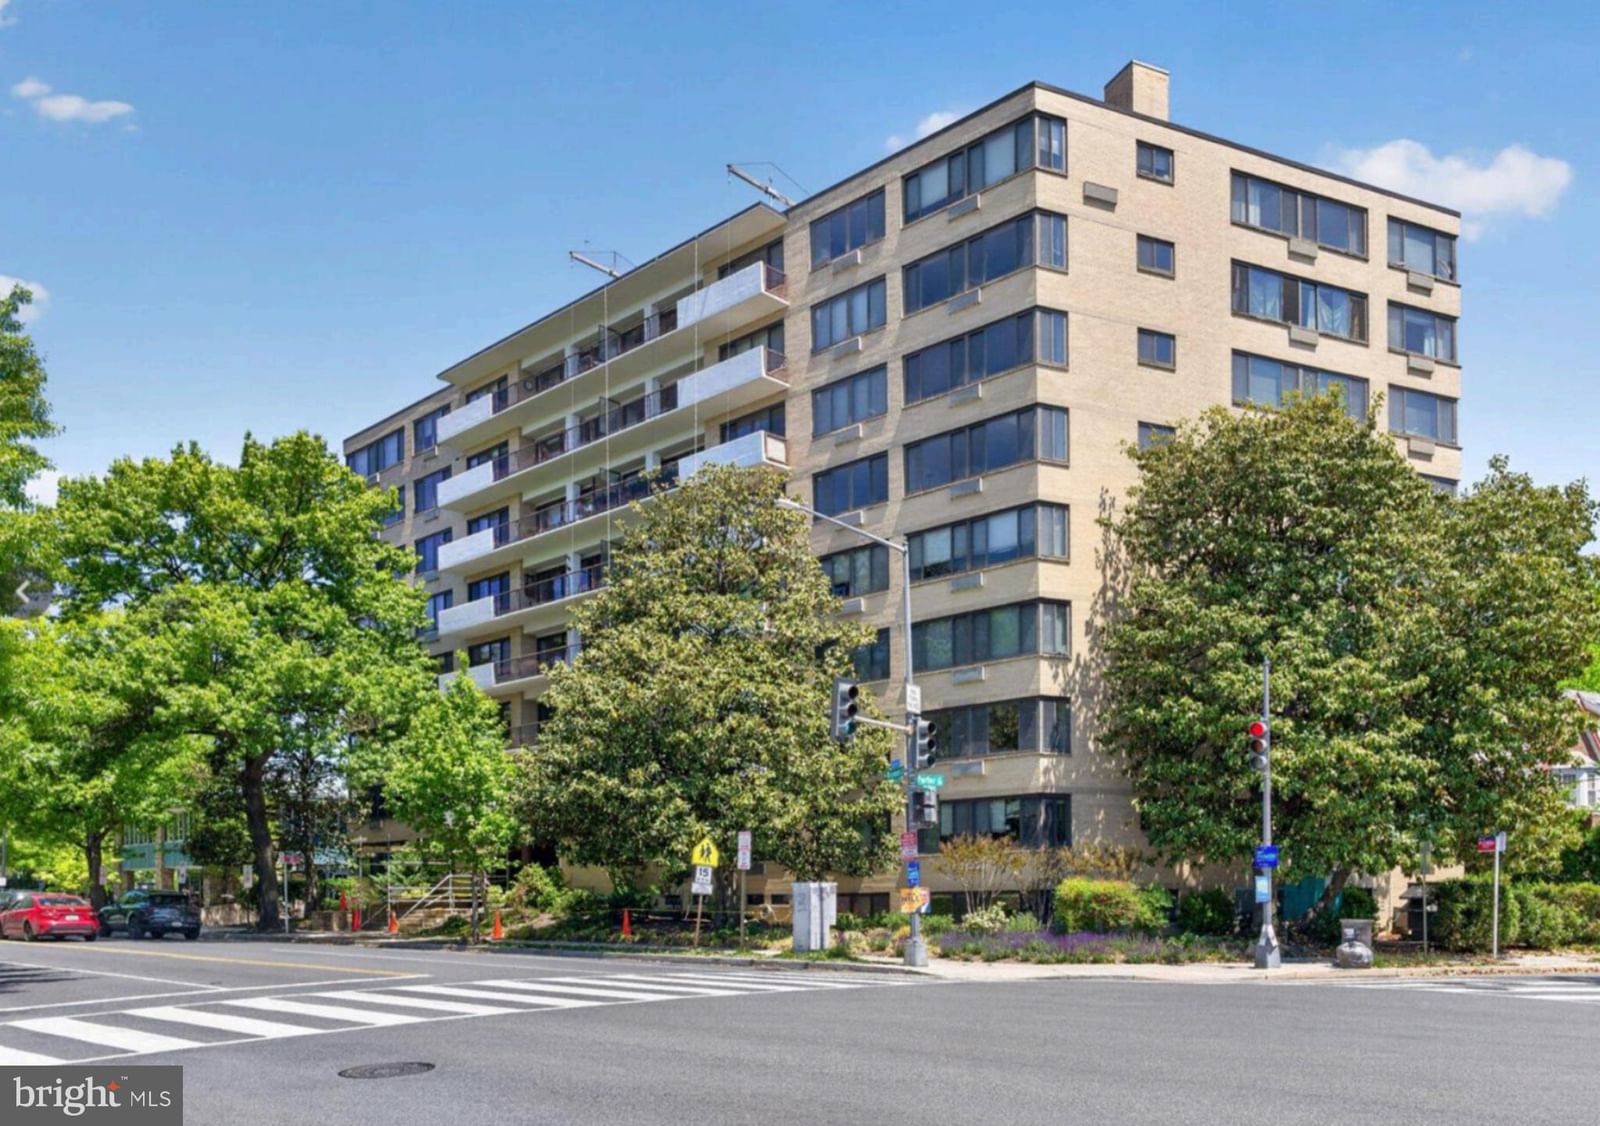
Perched on the fifth floor of the Crestview with views of the National Cathedral, this sun-drenched one bedroom, one bathroom condo is a gem in Cleveland Park. The living room is expansive with space for a desk, reading nook, or additional seating. Along a wall of south facing windows, the open concept space leads to a dining nook just off the updated kitchen with butcher block counters, new fixtures, and stainless steel appliances. A hall closet near the entry adds functionality and storage capacity. The generously sized bedroom is located just off the living area with even more natural light and Cathedral views. A hall bathroom closet adds to the convenience for a total of three closets while the bathroom features classic subway tile. Live directly across from City Ridge, a mixed use development that enables easy living at the Crestview. Retail and restaurants include Wegmans, Tatte, Equinox, Taco Bamba, and King St Oyster Bar. Cathedral Commons is located just 2 blocks south on Wisconsin Ave and includes CVS, Giant, and Barcelona. Better yet, you can beat the summer heat at DPR's spectacular Hearst Pool located only one short block from the residence. The Crestview is a distinguished eight-story condominium building nestled in one of the District's most sought-after neighborhoods, Cleveland Park, offering residents the perfect balance of tranquil park-side living and vibrant urban convenience. The building's striking midcentury architecture, circa 1950, is beautifully showcased in the soaring floor-to-ceiling lobby windows that flood the entrance with natural light and a timeless elegance. The Crestview is exceptionally well maintained with a professionally managed association whose commitment to the building is evident in the recently replaced elevators, thoughtfully updated lobby and exterior building improvements.

Attribution. Compass · — · Updated 2026-09-17

Property information is deemed reliable but not guaranteed. Independently verify all details. Display does not create a brokerage relationship.

Interested in this condo?

By submitting, you agree to be contacted about your inquiry. No obligation. HSM verifies your email address and mobile telephone before your request is sent to a licensed professional.

Tour