
$1,700
3529 14TH STREET NW 1
Washington, DC
1 Bed · 1 Bath · 365 SF
Condo fee: $105/mo
Compared with this condo
- -$1,350 price (44% lower)
- 543 SF smaller
- No verified parking comparison
- 0.24 mi away
Why it matched
0.24 mi away

Unit-level detail as reported in the listing record.
MLS reported
2-bedroom condo with 2 baths and 908 sq ft.
Lease detail as supplied by the listing record. Anything the record does not state is not shown.
Parking, pets, utilities and amenities exactly as the listing record reports them.
Project and association detail HSM can attribute to the listing record. Anything unverified is stated as such rather than assumed.
What owning this condo involves — ongoing costs, association rules and building policies. Where HSM does not have verified information, that is stated rather than assumed.
Known
Needs verification
Washington, DC
Rail, Metro and bus access.
Restaurants and cafés nearby.
Everyday destinations on foot.
Building and community amenities.
Groceries, services and daily needs.
Each factor is shown with its source. Unsourced factors are marked, never estimated. Transit distances are straight-line estimates.
3 comparable condos selected using property, cost, building and location factors.
3529 14TH STREET NW 1
Washington, DC
1 Bed · 1 Bath · 365 SF
Condo fee: $105/mo
0.24 mi away

3215 MOUNT PLEASANT STREET NW 301
Washington, DC
2 Beds · 2 Baths · 916 SF
Condo fee: $350/mo
2BR/2BA · 5% price difference · similar size

3215 MOUNT PLEASANT STREET NW 201
Washington, DC
2 Beds · 2 Baths · 916 SF
Condo fee: $350/mo
2BR/2BA · 15% price difference · similar size
More interior space than comparable condos
908 sq ft vs 732 sq ft average
Ask questions about this condo using information HSM has for the property, building, neighborhood and authorized documents.
Ask HSM answers from HSM's verified records for this condo and says so when something is not yet known. It does not give legal, structural, insurance or lending determinations, and conversational AI answering beyond HSM's recorded facts is not enabled. To reach a person, use Ask a question, request information or request a tour.
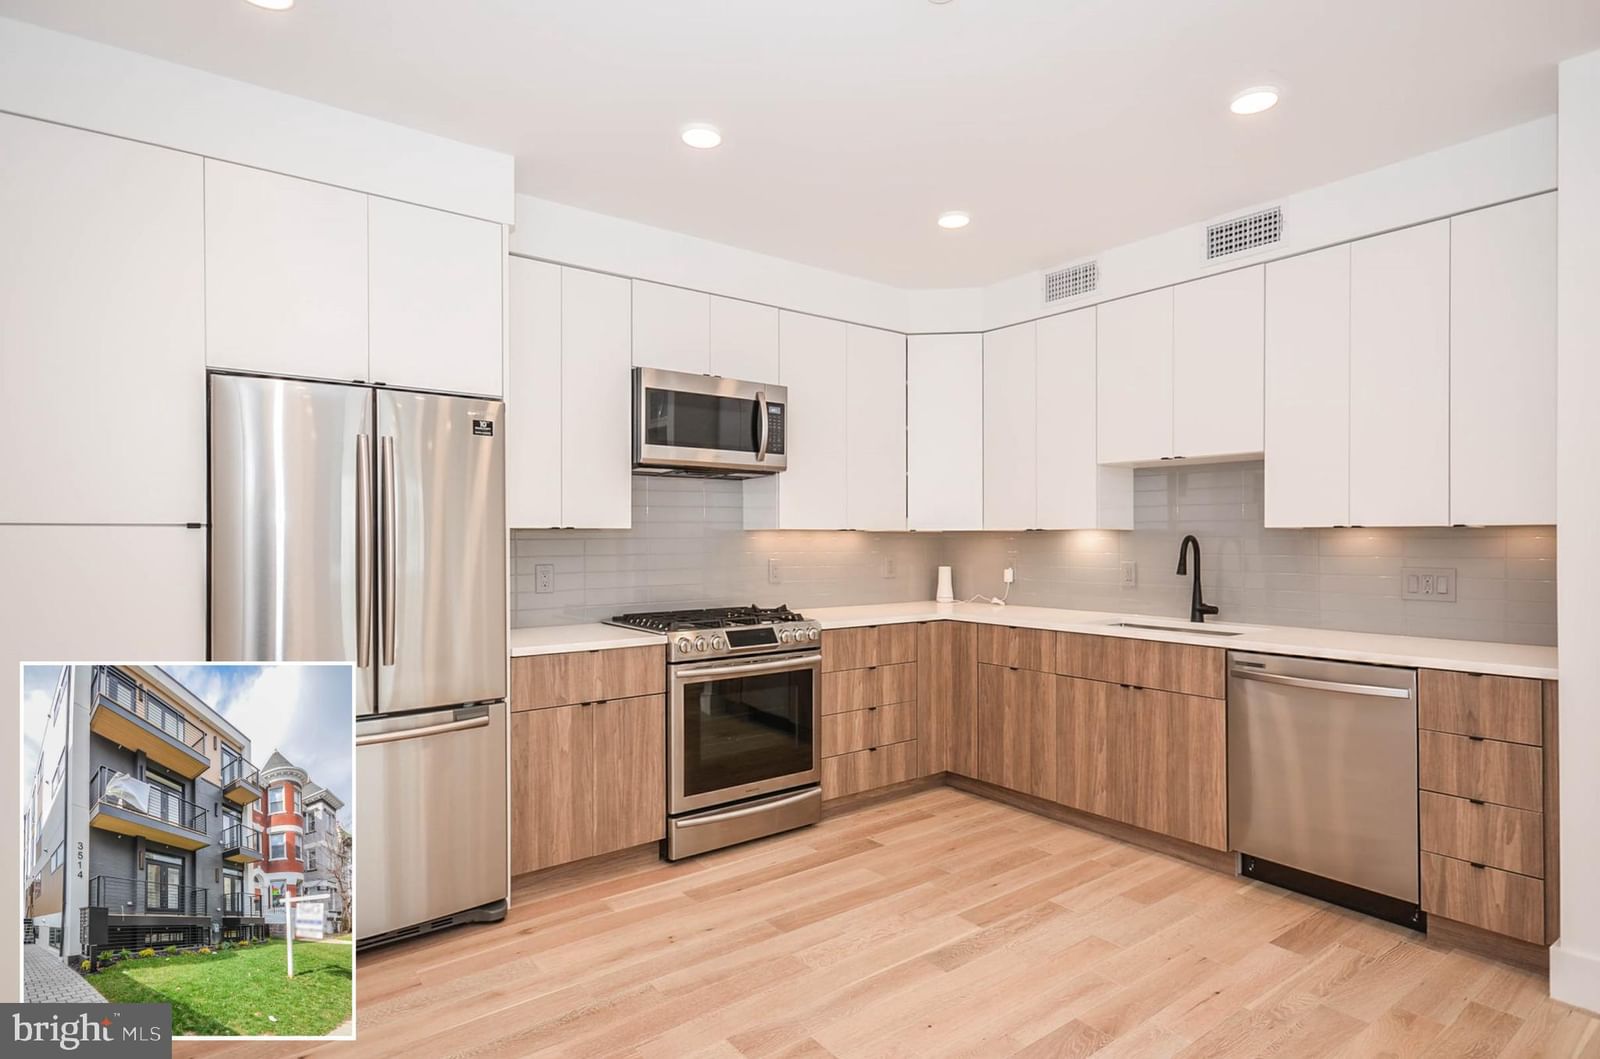
Stunning, light-filled 2BR/2BA condo at The Linnea, a modern luxury building in the heart of Columbia Heights. This thoughtfully designed home features wide-plank white oak flooring, expansive windows, and exceptional soundproofing for a quiet, comfortable living experience. The gourmet kitchen is outfitted with quartz countertops, stainless steel appliances, sleek cabinetry, and LED lighting—perfect for both everyday living and entertaining. A full-size, in-unit stacked washer/dryer adds convenience. Both bedrooms offer private balcony access, while the spacious primary suite includes a custom walk-in closet and a spa-inspired ensuite bath with double vanities. Building highlights: secure, monitored access and Verizon Fios already installed. Utilities included: water and gas. Pet-friendly: up to 2 pets allowed. With a 95 Walk Score, you’re just steps to Metro, the vibrant 14th Street corridor, top-rated restaurants, nightlife, and everyday conveniences including Target and Best Buy. Good credit required.
Attribution. LuxManor Real Estate, Inc · — · Updated 2026-09-18
Property information is deemed reliable but not guaranteed. Independently verify all details. Display does not create a brokerage relationship.