HSM Condo Collection — Smart Condo Living
301 S BROAD STREET #801 photograph
1 / 74
Virtual Tour
For sale

$1,985,000

301 S BROAD STREET #801

Philadelphia, PA 19107

3 Beds · 3 Baths · 2,030 SF · Garage, Basement, Community Structure

Request tour

The condo

Unit-level detail as reported in the listing record.

Year built
2022
Ownership style
Condominium
Balcony
Balcony
Patio / terrace
Balcony
Garage
Basement Garage
Garage spaces
1
Parking spaces
1
Flooring
Carpet, Hardwood
Heating
Electric, Forced Air
Cooling
Central Air, Electric
Accessibility features
Accessible Hallway(s), Accessible Elevator Installed
Appliances & features
Electric Water Heater, Washer, Dryer
Water
Public
Sewer
Public Sewer
Construction
Masonry

MLS reported

3-bedroom condo with 3 baths, 2,030 sq ft and garage, basement, community structure.

What it costs

Estimated total monthly condo cost, including the association fee, taxes, insurance and mortgage assumptions you choose.

Estimated Monthly Condo Cost
$13,042/mo
Mortgage (principal & interest)
$10,037
Property taxes
$168
Insurance
Not supplied
Monthly condominium fee
$2,837/mo equivalent

insurance is not supplied for this condo, so it is not included above.

Based on 20% down · 30-year loan · 6.5% assumed rate (not a quote — enter your own below)

Living here

Parking, pets, utilities and amenities exactly as the listing record reports them.

Parking
Garage, Basement, Community Structure
MLS reported
Pets
Cats OK, Dogs OK, Yes
MLS listing reported — confirm with the association
Association / project
301 S BROAD STREET
MLS reported
Utilities
Public · Public Sewer
MLS reported

Amenities

  • Concierge
  • Fitness Center
  • Meeting Room
  • Sauna
  • Dog Park
  • Party Room
  • Elevator
  • Swimming pool — Community

MLS reported

The building

What you are buying into at the building level.

301 S BROAD STREET

HSM does not yet hold verified building intelligence for this address.

View building profile

The association

Project and association detail HSM can attribute to the listing record. Anything unverified is stated as such rather than assumed.

Condominium / project name
301 S BROAD STREET
MLS reported
Parking
Garage, Basement, Community Structure
MLS reported

Ownership considerations

What owning this condo involves — ongoing costs, association rules and building policies. Where HSM does not have verified information, that is stated rather than assumed.

Known

Monthly condominium fee
$2,837/mo
Parking
Garage, Basement, Community Structure

Needs verification

What the fee includes
Not supplied
Special assessments
Not supplied
Association reserves
Not supplied
Pet policy
Not supplied
Rental / leasing policy
Not supplied

The neighborhood

Philadelphia, PA

Smart Condo Living

What living here is actually like

Transit

Rail, Metro and bus access.

Walnut-Locust · 0.2 mi · Broad Street Line Express, Broad Street Line Local · Lombard-South · 0.2 mi · Broad Street Line Local · 15th St/City Hall Station · 0.4 mi · Broad Street Line Express, Market-Frankford Line All Stops · 29 bus routes nearby · Transit data: Transitland
Dining

Restaurants and cafés nearby.

Not yet independently sourced.
Walkability

Everyday destinations on foot.

Not yet independently sourced.
Amenities

Building and community amenities.

Concierge, Fitness Center, Meeting Room, Sauna · MLS reported
Convenience

Groceries, services and daily needs.

Not yet independently sourced.

Each factor is shown with its source. Unsourced factors are marked, never estimated. Transit distances are straight-line estimates.

Similar condos

3 comparable condos selected using property, cost, building and location factors.

Why this condo stands out

  • More interior space than comparable condos

    2,030 sq ft vs 1,244 sq ft average

Ask HSM about this condo

Ask questions about this condo using information HSM has for the property, building, neighborhood and authorized documents.

Ask HSM answers from HSM's verified records for this condo and says so when something is not yet known. It does not give legal, structural, insurance or lending determinations, and conversational AI answering beyond HSM's recorded facts is not enabled. To reach a person, use Ask a question, request information or request a tour.

Listing description

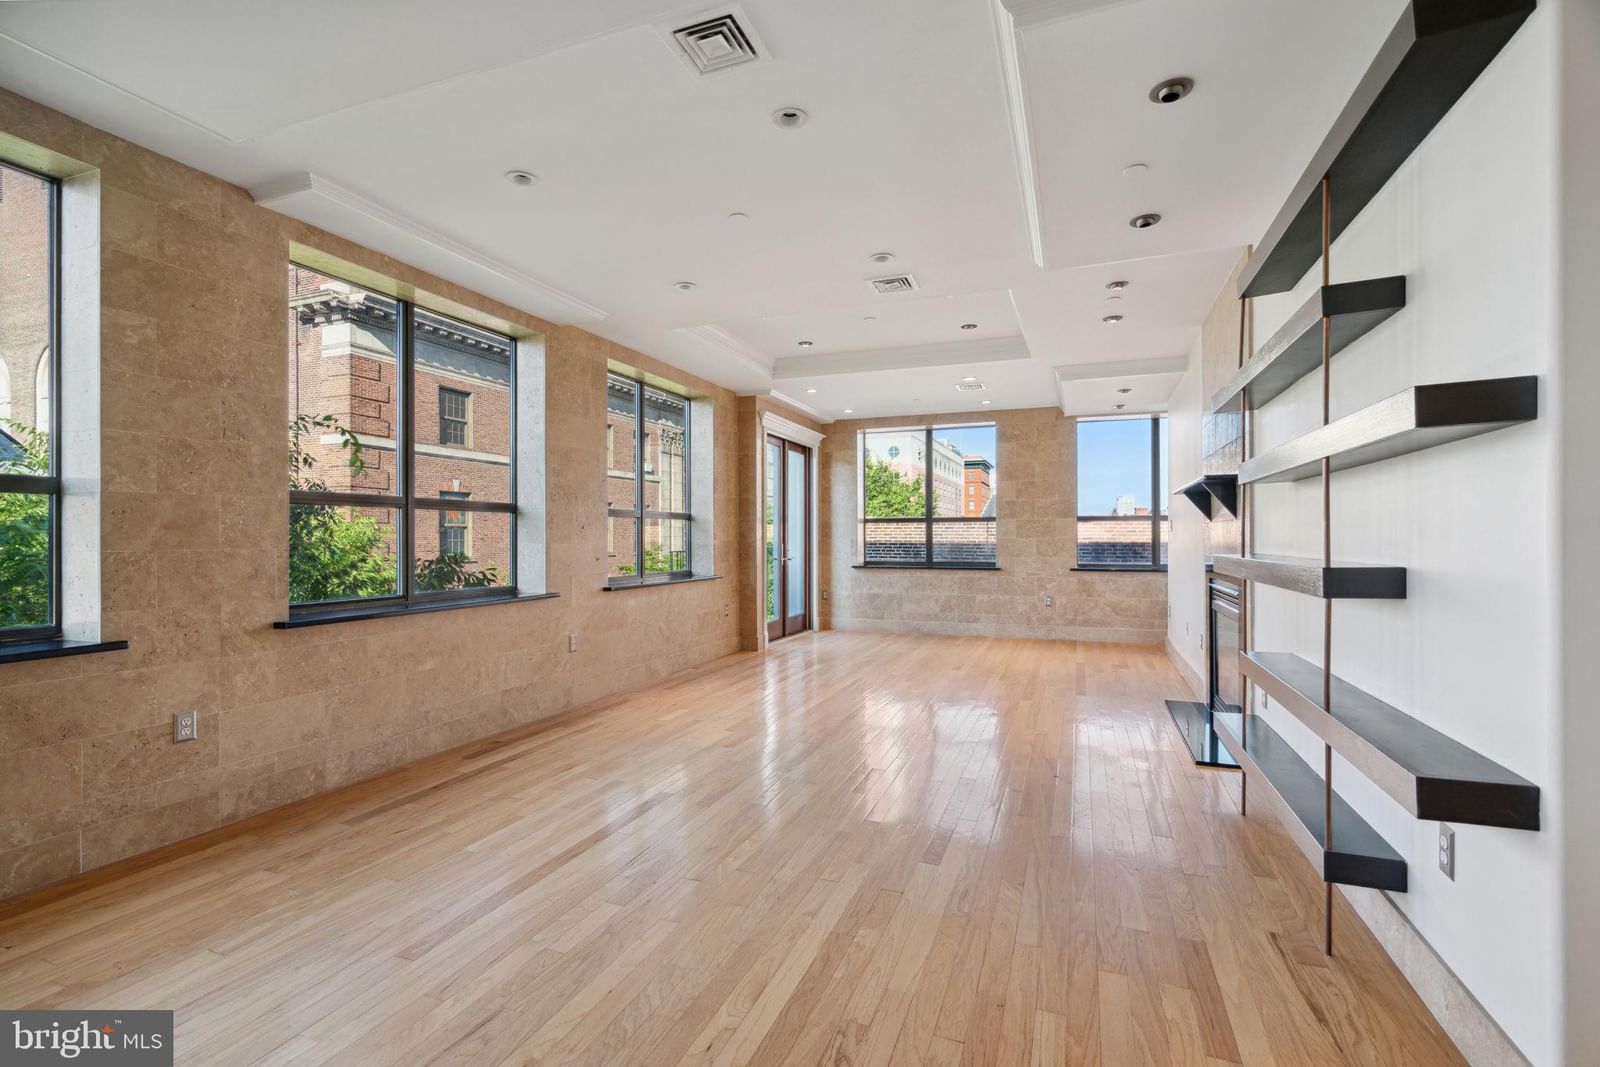
Welcome to Residence 801 at Arthaus, one of Philadelphia’s premier luxury condominium buildings, ideally located along the Avenue of the Arts in the heart of Center City. A truly rare opportunity, Residence 801 is the only A-unit currently available for sale, offering one of the building’s most sought after and desirable floor plans. A fortunate circumstance created by an unexpected job relocation allows a new owner the opportunity to make this exceptional residence their own! Offering approximately 2,030 square feet of single-level living, this 3 bedroom, 2.5 bathroom condominium with 1 car parking features impressive City Hall and skyline views, a private weather-protected balcony, and an exceptional level of luxury designed for effortless city living. A gracious entry begins with a solid wood door and elegant hardware, opening to a generous foyer with two large closets, a convenient powder room, and laundry facilities. From there, the home opens dramatically into the expansive great room, where floor-to-ceiling windows showcase panoramic city views and fill the space with natural light. The open-concept layout seamlessly connects the living, dining, and kitchen areas, while soaring ceilings, wide-plank hardwood flooring, and direct access to the covered balcony create an inviting setting for both everyday living and entertaining. At the heart of the home is a beautifully appointed chef’s kitchen featuring a large island with seating for four. Polar White matte cabinetry by Poggenpohl is paired with Golden Gate quartz countertops and a matching backsplash. The premium stainless-steel appliance package includes Wolf, Bosch, Sub-Zero, and Asko, with the appliances fully integrated into the cabinetry for a sleek, streamlined appearance. The bedroom wing is thoughtfully separated from the entertaining spaces for added privacy. The first secondary bedroom features hardwood flooring carried through from the great room and offers excellent flexibility as a guest room, office, or additional living space. The second guest bedroom provides a peaceful retreat with a walk-in closet and beautiful views. These bedrooms share a stylish hall bathroom finished with porcelain Calacatta tile flooring, Super White quartz countertops, and Polar White matte Poggenpohl cabinetry. The luxurious primary suite is a true private retreat, surrounded by approximately 10-foot floor-to-ceiling windows that capture sweeping views and abundant natural light. A spacious walk-in closet provides ample storage, while the spa inspired primary bathroom features a soaking tub, double vanity, Super White quartz marble, Contempo White marble flooring and shower tile, and a private Kohler toilet closet. Throughout the building, an emphasis on wellness, design, and elevated service is evident; from the Monet-inspired mosaic in the lobby to the private resort-style amenities Residents enjoy access to an extraordinary array of amenities including a swimming pool, state-of-the-art fitness facilities, spa, salon, pet park, outdoor terraces, a greenhouse, and more! White-glove services include 24-hour doorman service, concierge, a chauffeured town car, and car valet. One parking license is included with the residence. For buyers seeking luxury, convenience, exceptional amenities, and a maintenance-free lifestyle in the heart of Philadelphia, Residence 801 at Arthaus is a must see!

Attribution. Compass Pennsylvania, LLC · — · Updated 2026-09-17

Property information is deemed reliable but not guaranteed. Independently verify all details. Display does not create a brokerage relationship.

Interested in this condo?

By submitting, you agree to be contacted about your inquiry. No obligation. HSM verifies your email address and mobile telephone before your request is sent to a licensed professional.

Tour