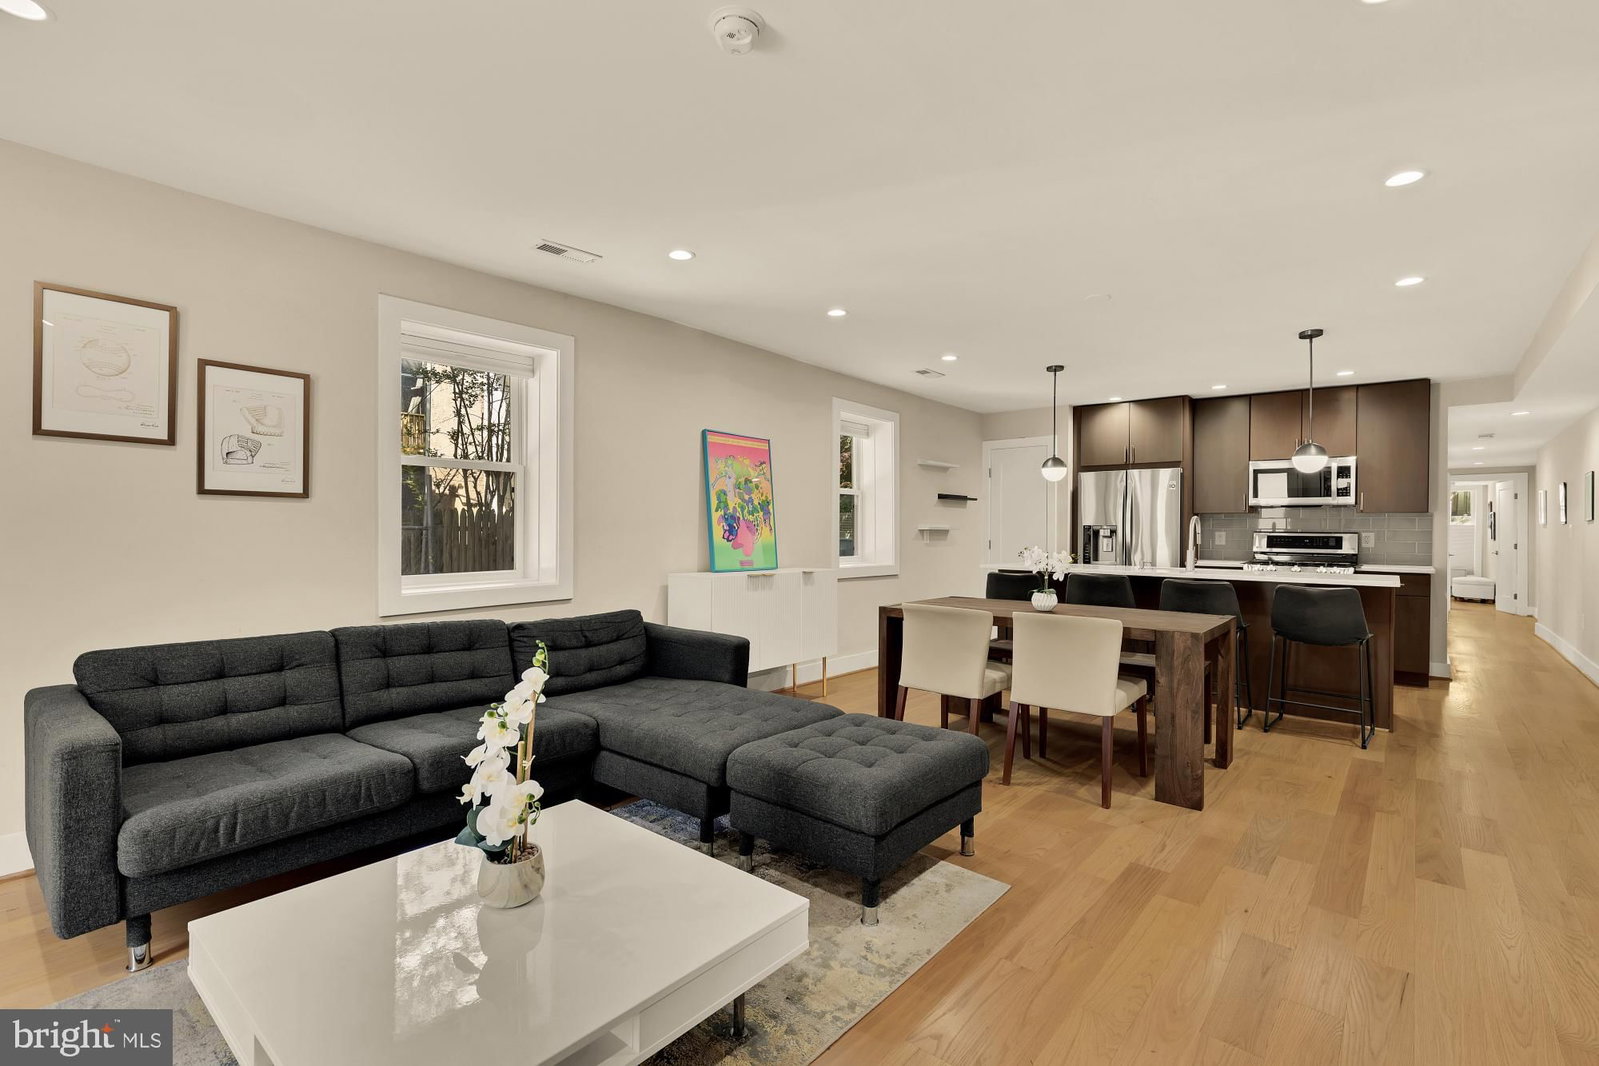
$575,000
14 T STREET NE 1
Washington, DC
3 Beds · 2 Baths · 1,320 SF
Condo fee: $195/mo
Compared with this condo
- -$144,900 price (20% lower)
- 760 SF smaller
- -$95/mo vs this condo
- No verified parking comparison
- 0.05 mi away
Why it matched
0.05 mi away

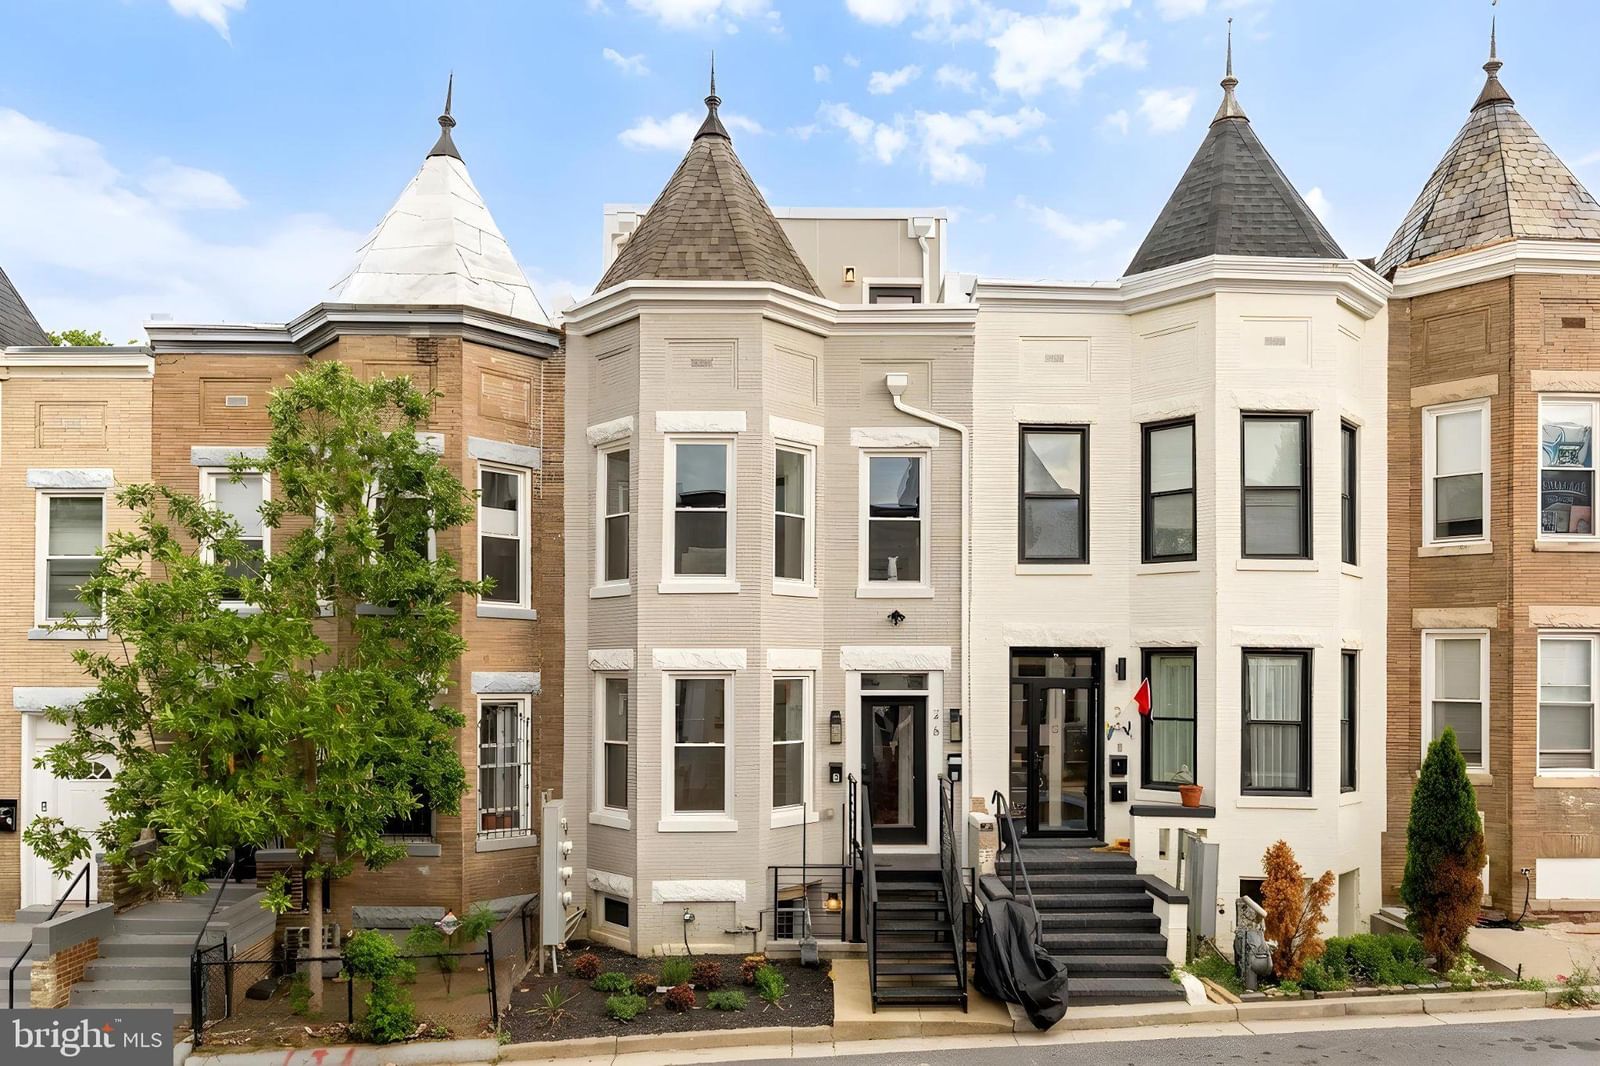
26 TODD PLACE NE #2
Washington, DC 20002
4 Beds · 3 Baths · 2,080 SF · Off Street
Unit-level detail as reported in the listing record.
MLS reported
4-bedroom condo with 3 baths, 2,080 sq ft and off street.
Estimated total monthly condo cost, including the association fee, taxes, insurance and mortgage assumptions you choose.
insurance is not supplied for this condo, so it is not included above.
Based on 20% down · 30-year loan · 6.5% assumed rate (not a quote — enter your own below)
Parking, pets, utilities and amenities exactly as the listing record reports them.
What you are buying into at the building level.
26 TODD PLACE NE
HSM does not yet hold verified building intelligence for this address.
View building profileProject and association detail HSM can attribute to the listing record. Anything unverified is stated as such rather than assumed.
What owning this condo involves — ongoing costs, association rules and building policies. Where HSM does not have verified information, that is stated rather than assumed.
Known
Needs verification
Washington, DC
Rail, Metro and bus access.
Restaurants and cafés nearby.
Everyday destinations on foot.
Building and community amenities.
Groceries, services and daily needs.
Each factor is shown with its source. Unsourced factors are marked, never estimated. Transit distances are straight-line estimates.
3 comparable condos selected using property, cost, building and location factors.
14 T STREET NE 1
Washington, DC
3 Beds · 2 Baths · 1,320 SF
Condo fee: $195/mo
0.05 mi away
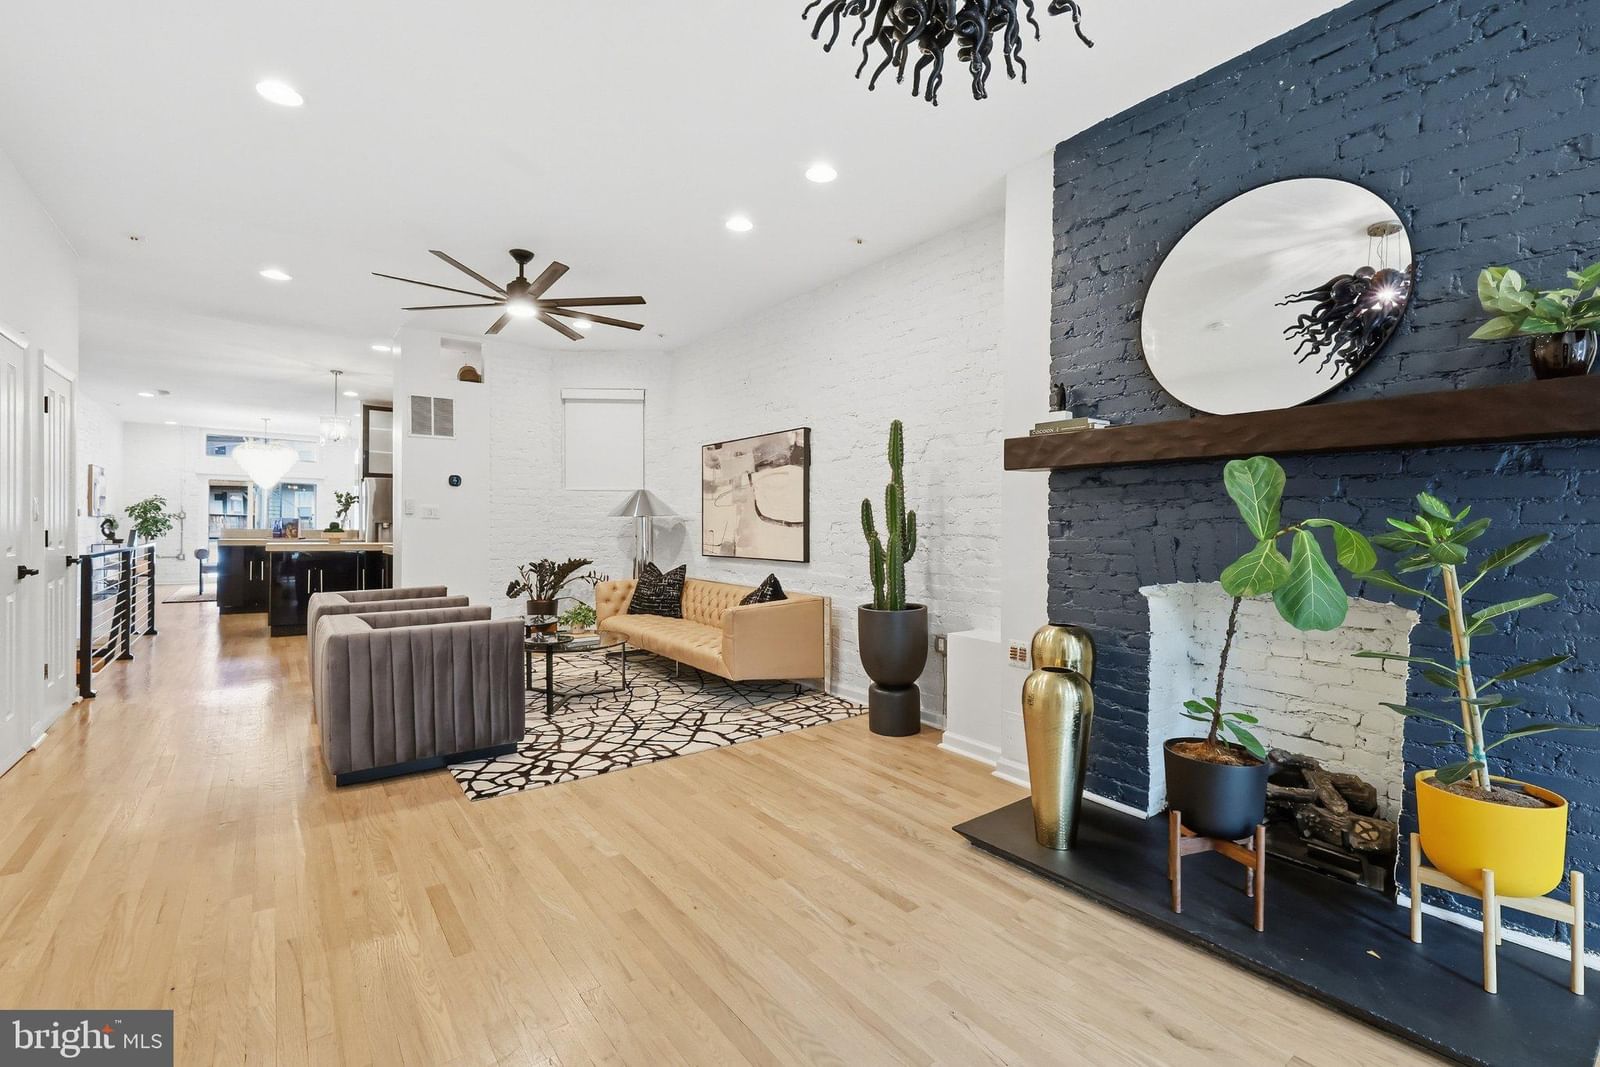
55 RHODE ISLAND AVENUE NW 1
Washington, DC
3 Beds · 3 Baths · 1,888 SF
Condo fee: $230/mo
6% price difference · similar size · 0.17 mi away

42 W STREET NW 1
Washington, DC
3 Beds · 3 Baths · 1,034 SF
Condo fee: $211/mo
11% price difference · 0.22 mi away
More interior space than comparable condos
2,080 sq ft vs 1,414 sq ft average
Ask questions about this condo using information HSM has for the property, building, neighborhood and authorized documents.
Ask HSM answers from HSM's verified records for this condo and says so when something is not yet known. It does not give legal, structural, insurance or lending determinations, and conversational AI answering beyond HSM's recorded facts is not enabled. To reach a person, use Ask a question, request information or request a tour.
Welcome to this brand-new condo conversion in the heart of Eckington, one of DC's most vibrant and historic neighborhoods. Spanning the top two levels and crowned by a private rooftop deck, this expansive residence offers four bedrooms, 2.5 baths, assigned off-street parking, and thoughtfully designed living spaces filled with natural light and contemporary style. The main level showcases gorgeous ash-blonde hardwood floors, oversized windows, and an open-concept layout ideal for both everyday living and entertaining. The chef-inspired kitchen features white 42-inch shaker cabinetry, sleek black appliances, a gas range, quartz countertops, a large center island, and a charming bay window. Flowing seamlessly into the spacious dining and living areas, the layout creates a bright and inviting atmosphere perfect for gathering with family and friends. A versatile bedroom, convenient powder room, and laundry closet complete this level. Upstairs, the spacious primary suite serves as a true retreat, featuring a large walk-in closet, a spa-inspired en-suite bath, and a private balcony. Two additional bedrooms offer excellent flexibility for guests, a home office, fitness space, or creative studio. A second full bathroom serves the secondary bedrooms. The expansive private rooftop deck is the ultimate urban retreat, offering the perfect setting for outdoor dining, entertaining, or simply unwinding while taking in panoramic neighborhood views. Rounding out this exceptional offering is an assigned off-street parking space, a highly coveted convenience in the city that provides everyday ease and peace of mind. Ideally located just moments from neighborhood favorites including Bacio Pizzeria, The Pub & The People, DCity Smokehouse, and Big Bear Café, this home also provides easy access to Harry Thomas Recreation Center and Alethia Tanner Park, featuring playgrounds, a dog park, open green space, and direct access to the Metropolitan Branch Trail. Multiple Metro stations, bus routes, Union Market, NoMa, and major commuter corridors are all within easy reach, offering exceptional connectivity and convenience. Modern design, generous living space, private outdoor entertaining areas, and an unbeatable Eckington location combine to create a truly exceptional place to call home.
Attribution. Serhant · — · Updated 2026-10-01
Property information is deemed reliable but not guaranteed. Independently verify all details. Display does not create a brokerage relationship.