HSM Condo Collection — Smart Condo Living
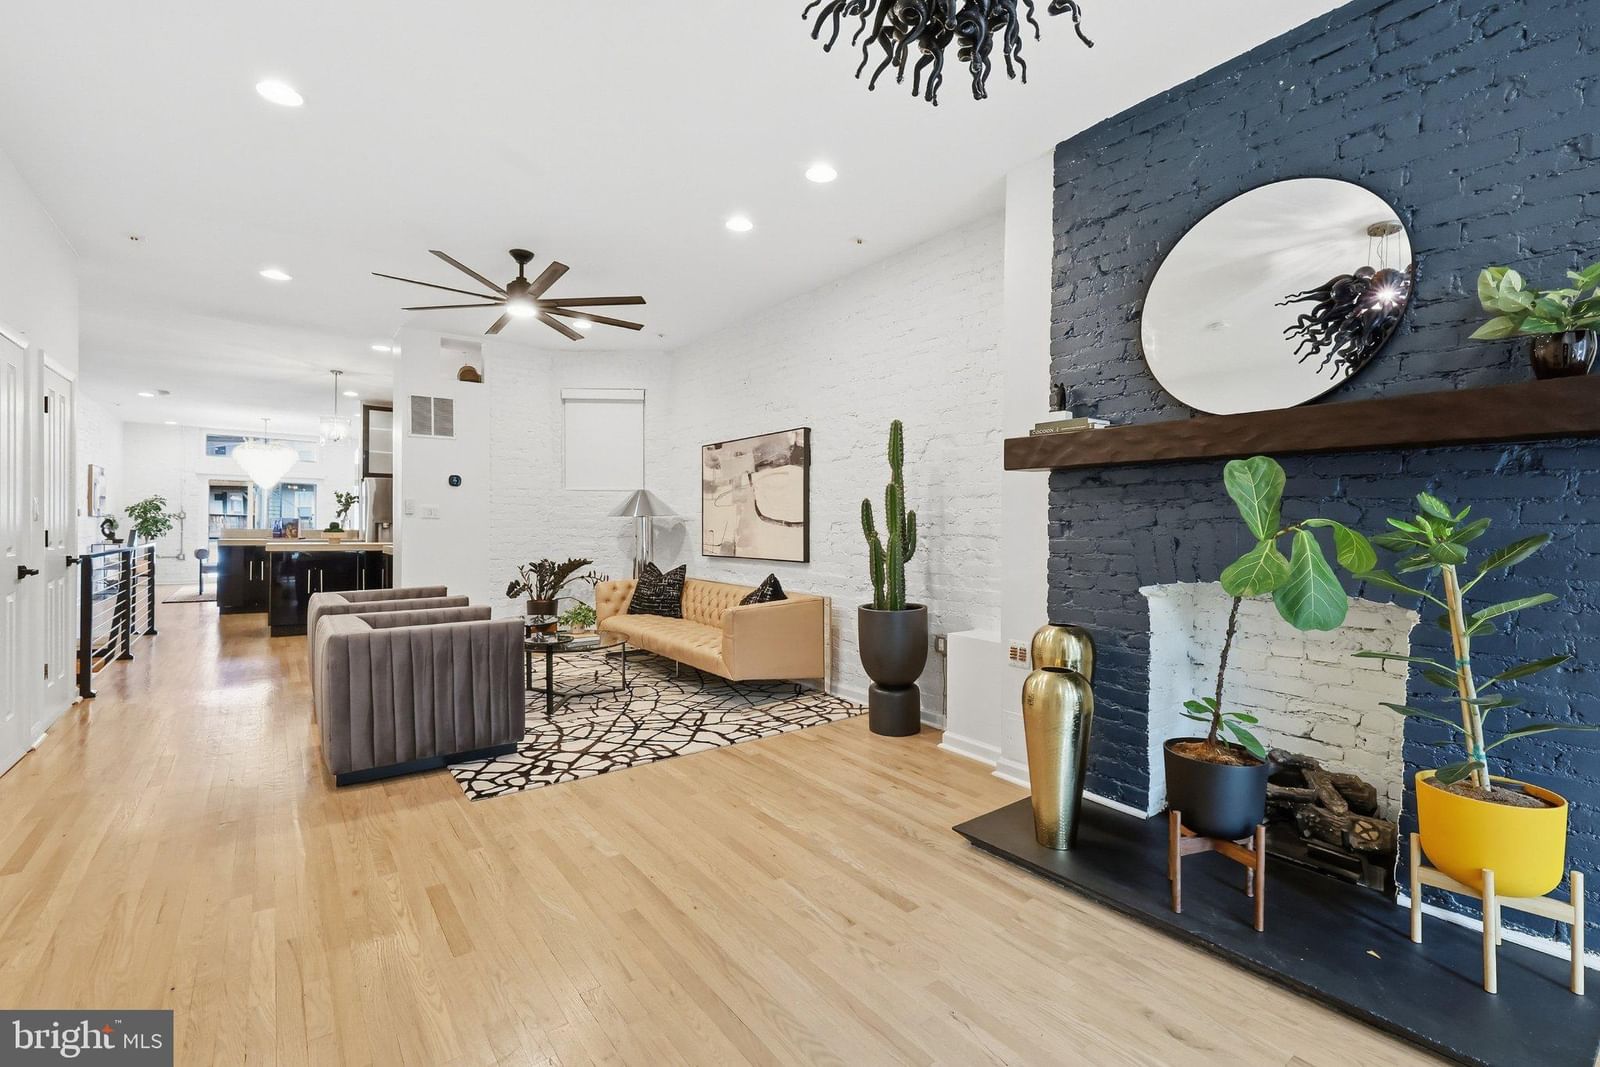
2419 1ST STREET NW #2 photograph
1 / 34
For sale

$1,049,900

2419 1ST STREET NW #2

Washington, DC 20001

3 Beds · 3 Baths · 1,902 SF · Off Street, Electric Vehicle Charging Station(s), Secured, Garage, Community Structure

Request tour

Upcoming open houses

  • Sun, Oct 18, 20261:00 – 3:00 PM

Open house schedules are reported by the listing brokerage through the MLS and can change.

The condo

Unit-level detail as reported in the listing record.

Year built
1905
Ownership style
Condominium
Garage
Garage - Rear Entry
Garage spaces
1
Parking spaces
1
Flooring
Wood, Hardwood
Heating
Electric, Forced Air
Cooling
Central Air, Electric
Appliances & features
Gas Water Heater
Water
Public
Sewer
Public Sewer
Construction
Brick

MLS reported

3-bedroom condo with 3 baths, 1,902 sq ft and off street, electric vehicle charging station(s), secured, garage, community structure.

What it costs

Estimated total monthly condo cost, including the association fee, taxes, insurance and mortgage assumptions you choose.

Estimated Monthly Condo Cost
$6,442/mo
Mortgage (principal & interest)
$5,309
Property taxes
$733
Insurance
Not supplied
Monthly condominium fee
$400/mo equivalent

insurance is not supplied for this condo, so it is not included above.

Based on 20% down · 30-year loan · 6.5% assumed rate (not a quote — enter your own below)

Living here

Parking, pets, utilities and amenities exactly as the listing record reports them.

Parking
Off Street, Electric Vehicle Charging Station(s), Secured, Garage, Community Structure
MLS reported
Pets
Cats OK, Dogs OK, Yes
MLS listing reported — confirm with the association
What the fee includes
Water included · MLS reported
MLS reported
Utilities
Public · Public Sewer
MLS reported

The association

Project and association detail HSM can attribute to the listing record. Anything unverified is stated as such rather than assumed.

Condominium / project name
Not supplied by the source
Awaiting verification
Parking
Off Street, Electric Vehicle Charging Station(s), Secured, Garage, Community Structure
MLS reported
Recurring fee covers
Water included · MLS reported
MLS reported

Ownership considerations

What owning this condo involves — ongoing costs, association rules and building policies. Where HSM does not have verified information, that is stated rather than assumed.

Known

Monthly condominium fee
$400/mo
What the fee includes
Water
Parking
Off Street, Electric Vehicle Charging Station(s), Secured, Garage, Community Structure

Needs verification

Special assessments
Not supplied
Association reserves
Not supplied
Pet policy
Not supplied
Rental / leasing policy
Not supplied

The neighborhood

Washington, DC

Smart Condo Living

What living here is actually like

Transit

Rail, Metro and bus access.

Not yet independently sourced.
Dining

Restaurants and cafés nearby.

Not yet independently sourced.
Walkability

Everyday destinations on foot.

Not yet independently sourced.
Amenities

Building and community amenities.

Not yet independently sourced.
Convenience

Groceries, services and daily needs.

Not yet independently sourced.

Factors appear here once they can be sourced independently. HSM does not estimate lifestyle scores.

Similar condos

3 comparable condos selected using property, cost, building and location factors.

Why this condo stands out

  • More interior space than comparable condos

    1,902 sq ft vs 1,340 sq ft average

Ask HSM about this condo

Ask questions about this condo using information HSM has for the property, building, neighborhood and authorized documents.

Ask HSM answers from HSM's verified records for this condo and says so when something is not yet known. It does not give legal, structural, insurance or lending determinations, and conversational AI answering beyond HSM's recorded facts is not enabled. To reach a person, use Ask a question, request information or request a tour.

Listing description

Welcome to 2419 1st Street NW, Unit 2, an extraordinary three-bedroom, three-bath penthouse residence where the timeless character of historic Bloomingdale meets contemporary design. Set across three levels within a circa-1905 Victorian row house, this approximately 1,902-square-foot home offers an unexpected sense of scale and architectural interest. Soaring ceilings, expansive windows, rich Brazilian cherry floors, and loft-inspired interiors create an atmosphere that feels both dramatic and inviting. Natural light moves effortlessly throughout the home, highlighting thoughtful details at every turn. At the heart of the residence is a beautifully appointed kitchen designed as much for entertaining as for everyday living. Two oversized islands anchor the space, complemented by sleek Poggenpohl cabinetry and an impressive collection of professional-grade appliances, including a Miele steam/convection oven, Wolf oven, secondary Miele steam / convection oven, Sub-Zero refrigerator and freezer, built-in Miele espresso machine, two Bosch dishwashers, and a Gaggenau gas/electric cooktop. The result is a kitchen that balances striking design with exceptional functionality. A chef would feel at home here. The open-concept main level flows naturally between the kitchen, dining, and living areas, creating a welcoming setting for gatherings both large and intimate. An integrated Sonos in-ceiling sound system adds another layer of sophistication, providing a seamless soundtrack for everything from relaxed evenings at home to lively dinner parties. A generously sized bedroom and full bath complete this level, with oversized windows framing peaceful views of the surrounding greenery and McMillan Reservoir. Upstairs, the expansive primary suite offers a beautiful contrast of scale and serenity. Oversized windows fill the space with natural light, while a private balcony provides an inviting outdoor escape. The ensuite bath is thoughtfully designed with a multi-head waterfall shower, oversized soaking tub, and separate water closet. A second bedroom on this level features its own ensuite bath, where contemporary glass-enclosed elements lend a distinctive architectural touch. The third level introduces one of the home's most compelling features: a private rooftop terrace accompanied by a secondary, fully equipped kitchen. Designed for effortless indoor-outdoor entertaining, this remarkable space offers sweeping views across Washington, DC, including the U.S. Capitol and Washington Monument. From an intimate dinner outdoors to an evening spent watching the city lights emerge, the rooftop offers an entirely different perspective on life in the District. 2149 1st Street NW Unit 2 has been thoughtfully cared for, with many recent improvements and upgrades, including, but not limited to the roll-up parking gate, a newly installed Carrier HVAC system, and a freshly recoated roof. Beyond the residence, Bloomingdale offers an appealing mix of historic charm, neighborhood favorites, and everyday convenience. Start the morning with coffee at Big Bear Café or a pastry at Sylvan Café, enjoy dinner at the acclaimed Red Hen, or meet friends for drinks at Boundary Stone. For an active afternoon, explore the neighborhood's tree-lined streets, unwind in the tucked-away Crispus Attucks Park, or take advantage of the nearby Reservoir District Recreation Center, with its indoor pool and fitness facilities. The Metropolitan Branch Trail offers another way to enjoy the outdoors, while the Bloomingdale Farmers Market brings fresh, local finds to the neighborhood. It's a setting where excellent dining, outdoor recreation, and the energy of Washington, DC, come together with a local feel. Architecturally distinctive, thoughtfully updated, and designed for exceptional indoor-outdoor living, 2419 1st Street NW Unit 2 offers a compelling combination of historic character, contemporary luxury, and panoramic city views in the heart of Bloomingdale.

Attribution. Compass · — · Updated 2026-10-15

Property information is deemed reliable but not guaranteed. Independently verify all details. Display does not create a brokerage relationship.

Interested in this condo?

By submitting, you agree to be contacted about your inquiry. No obligation. HSM verifies your email address and mobile telephone before your request is sent to a licensed professional.

Tour