
HSM Condo Collection — Smart Condo Living
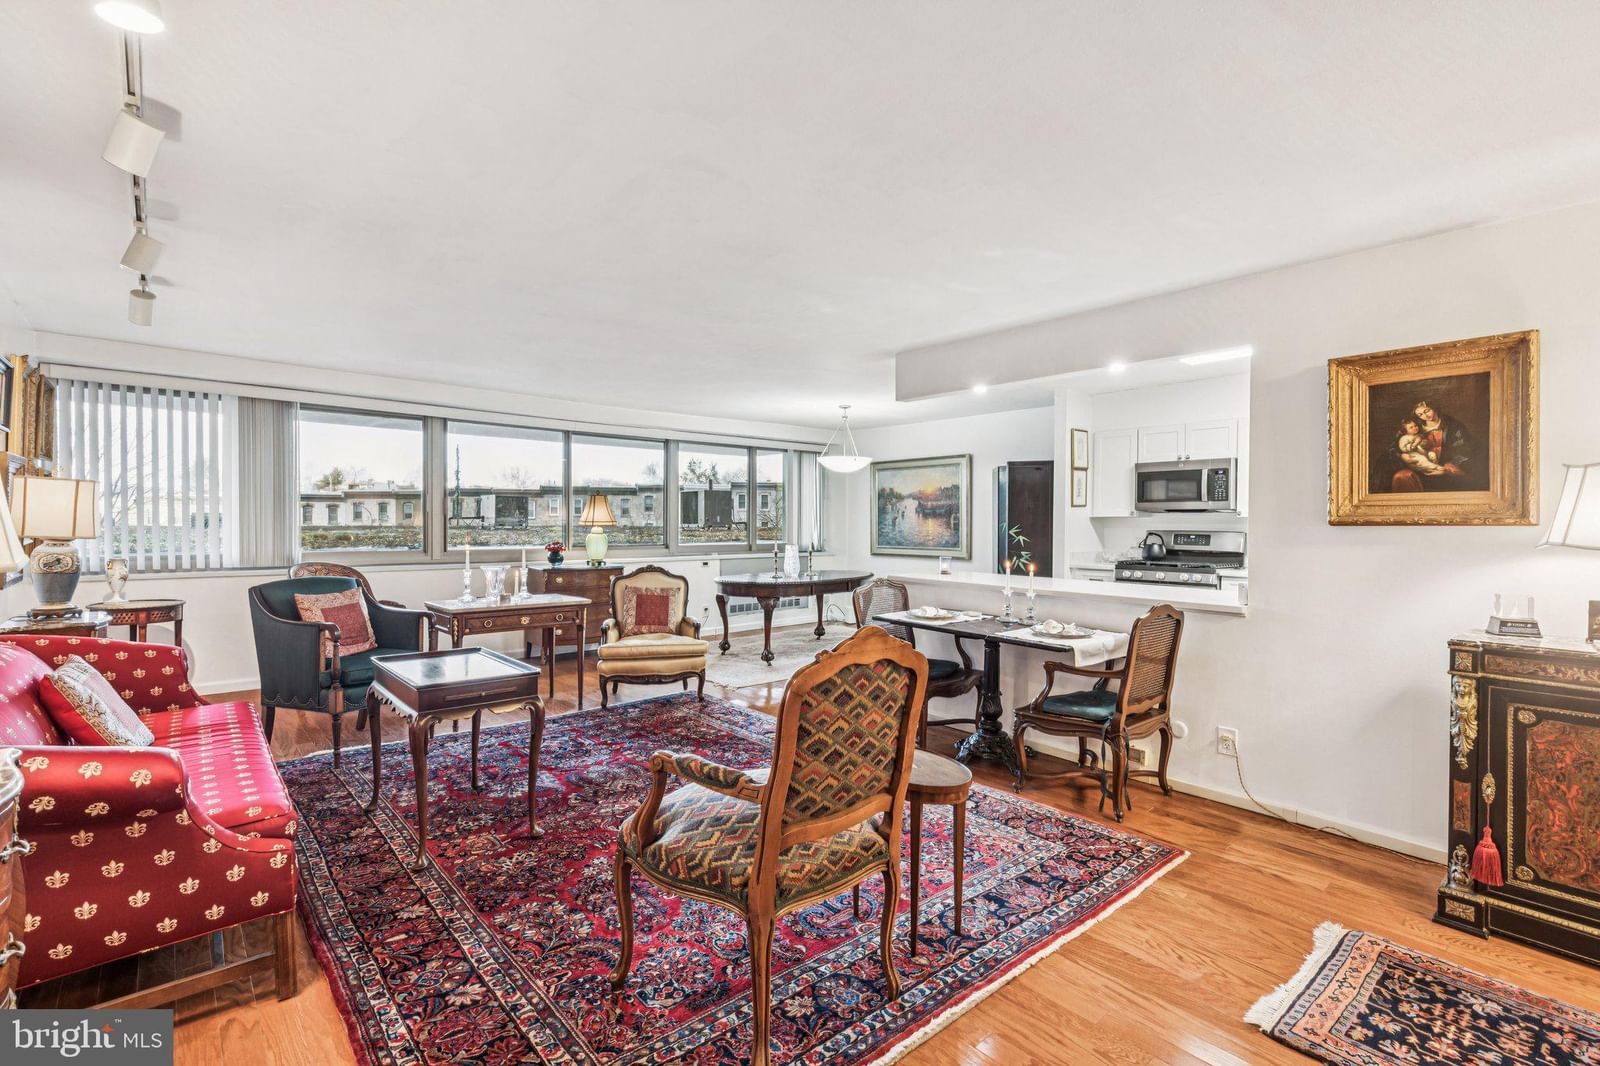
2401 PENNSYLVANIA AVENUE #3B21 photograph
1 / 21
For sale

$469,900

2401 PENNSYLVANIA AVENUE #3B21

Philadelphia, PA 19130

2 Beds · 2 Baths · 1,505 SF

Request tour

The condo

Unit-level detail as reported in the listing record.

Year built
1960
Ownership style
Condominium
Heating
Other
Cooling
Central Air
Water
Public
Sewer
Public Sewer
Construction
Masonry

MLS reported

2-bedroom condo with 2 baths and 1,505 sq ft.

What it costs

Estimated total monthly condo cost, including the association fee, taxes, insurance and mortgage assumptions you choose.

Estimated Monthly Condo Cost
$4,652/mo
Mortgage (principal & interest)
$2,376
Property taxes
$639
Insurance
Not supplied
Monthly condominium fee
$1,637/mo equivalent

insurance is not supplied for this condo, so it is not included above.

Based on 20% down · 30-year loan · 6.5% assumed rate (not a quote — enter your own below)

Living here

Parking, pets, utilities and amenities exactly as the listing record reports them.

Association / project
2401 PENNSYLVANIA AVENUE
MLS reported
What the fee includes
Water, Electricity and Cable included · MLS reported
MLS reported
Utilities
Public · Public Sewer
MLS reported

Amenities

  • Concierge
  • Fitness Center
  • Meeting Room
  • Elevator(s)
  • Laundry
  • Swimming pool — Community

MLS reported

The building

What you are buying into at the building level.

2401 PENNSYLVANIA AVENUE

HSM does not yet hold verified building intelligence for this address.

View building profile

The association

Project and association detail HSM can attribute to the listing record. Anything unverified is stated as such rather than assumed.

Condominium / project name
2401 PENNSYLVANIA AVENUE
MLS reported
Recurring fee covers
Water, Electricity and Cable included · MLS reported
MLS reported

Ownership considerations

What owning this condo involves — ongoing costs, association rules and building policies. Where HSM does not have verified information, that is stated rather than assumed.

Known

Monthly condominium fee
$1,637/mo
What the fee includes
Water, Electricity and Cable
Parking
None

Needs verification

Special assessments
Not supplied
Association reserves
Not supplied
Pet policy
Not supplied
Rental / leasing policy
Not supplied

The neighborhood

Philadelphia, PA

Smart Condo Living

What living here is actually like

Transit

Rail, Metro and bus access.

Gray 30th St Station · 0.7 mi · Manayunk/Norristown Line, Chestnut Hill East Line, Warminster Line, Chestnut Hill West Line · Broad-Spring Garden · 0.9 mi · Broad Street Line Express, Broad Street Line Local · Fairmount · 0.9 mi · Broad-Ridge Spur, Broad Street Line Local · 19 bus routes nearby · Transit data: Transitland
Dining

Restaurants and cafés nearby.

Not yet independently sourced.
Walkability

Everyday destinations on foot.

Not yet independently sourced.
Amenities

Building and community amenities.

Concierge, Fitness Center, Meeting Room, Elevator(s) · MLS reported
Convenience

Groceries, services and daily needs.

Not yet independently sourced.

Each factor is shown with its source. Unsourced factors are marked, never estimated. Transit distances are straight-line estimates.

Similar condos

3 comparable condos selected using property, cost, building and location factors.

Why this condo stands out

  • More interior space than comparable condos

    1,505 sq ft vs 774 sq ft average

Ask HSM about this condo

Ask questions about this condo using information HSM has for the property, building, neighborhood and authorized documents.

Ask HSM answers from HSM's verified records for this condo and says so when something is not yet known. It does not give legal, structural, insurance or lending determinations, and conversational AI answering beyond HSM's recorded facts is not enabled. To reach a person, use Ask a question, request information or request a tour.

Listing description

Renovated spacious two bedroom with a split floorplan at The Philadelphian. This turnkey home has been lovingly cared for by its owners who are so sad to be leaving due to a relocation. The residence features excellent entertaining space, generously sized rooms, beautiful natural light from oversized windows, a fully updated kitchen, and hardwood floors throughout. Enter through the welcoming foyer into the spacious, open great room with a wall of windows and ample room for various living and dining layouts. Open to the great room is the fully renovated kitchen with white shaker cabinetry including display cabinets, Corian countertops, stainless steel sink with garbage disposal, breakfast bar, vinyl floor, and stainless steel appliances including a refrigerator with water dispenser. There is also an LG combo washer/dryer. The incredibly spacious primary bedroom boasts more oversized windows, a large dressing area with two walls of closets, and an ensuite bathroom with tub shower and custom tilework throughout. The second bedroom is generously sized and enjoy a deep wall closet and use of a full hall bathroom with stall shower, updated vanity, and custom tilework throughout. There is amazing closet space throughout the home including a large walk-in closet with wood built-ins. The home is conveniently located on the amenities floor, allowing for easy access to the pools and fitness center. The Philadelphian has often been called a “city within a city” due to the many services and amenities that its residents enjoy. These include a restaurant, grocery store, multiple medical offices, and a beauty parlor. Residents of The Philadelphian rarely have to travel far to accomplish their daily routine, but when the need to leave arises, the building offers a shuttle bus that runs all day long dropping off and picking up residents throughout Center City. Residents also enjoy a 24-hour doorman, indoor and outdoor pools, and a fitness center. On-site garage parking is available for rent (subject to availability).

Attribution. Allan Domb Real Estate · — · Updated 2026-10-15

Property information is deemed reliable but not guaranteed. Independently verify all details. Display does not create a brokerage relationship.

Interested in this condo?

By submitting, you agree to be contacted about your inquiry. No obligation. HSM verifies your email address and mobile telephone before your request is sent to a licensed professional.

Tour