
$469,900
212 IDRIS ROAD #F3
Merion Station, PA 19066
2 Beds · 2 Baths · 1,562 SF · Garage Door Opener, On Street, Private, Shared Driveway, Assigned, Heated Garage, Lighted, Garage, Basement, Community Structure
The condo
Unit-level detail as reported in the listing record.
- Year built
- 1925
- Ownership style
- Condominium
- Balcony
- Balcony
- Patio / terrace
- Balcony
- Fireplaces
- 1
- Garage
- Basement Garage,Garage Door Opener
- Garage spaces
- 1
- Parking spaces
- 1
- Flooring
- Wood
- Heating
- Electric, Heat Pump
- Cooling
- Central Air, Heat Pump, Electric
- Appliances & features
- Oven, Gas Range, Gas Oven, Gas Water Heater, Washer, Dishwasher, Disposal, Ice Maker, Microwave, Refrigerator, Washer/Dryer Stacked, Dryer
- Water
- Public
- Sewer
- Public Sewer
- Construction
- Brick, Stucco
MLS reported
2-bedroom condo with 2 baths, 1,562 sq ft and garage door opener, on street, private, shared driveway, assigned, heated garage, lighted, garage, basement, community structure.
What it costs
Estimated total monthly condo cost, including the association fee, taxes, insurance and mortgage assumptions you choose.
- Mortgage (principal & interest)
- $2,376
- Property taxes
- $516
- Insurance
- Not supplied
- Monthly condominium fee
- $674/mo equivalent
insurance is not supplied for this condo, so it is not included above.
Based on 20% down · 30-year loan · 6.5% assumed rate (not a quote — enter your own below)
Living here
Parking, pets, utilities and amenities exactly as the listing record reports them.
- Parking
- Garage Door Opener, On Street, Private, Shared Driveway, Assigned, Heated Garage, Lighted, Garage, Basement, Community Structure
- MLS reported
- Pets
- Number Limit, Yes
- MLS listing reported — confirm with the association
- Association / project
- 212 IDRIS ROAD
- MLS reported
- What the fee includes
- Water included · MLS reported
- MLS reported
- Utilities
- Public · Public Sewer
- MLS reported
Amenities
- Storage
MLS reported
The building
What you are buying into at the building level.
212 IDRIS ROAD
HSM does not yet hold verified building intelligence for this address.
View building profileThe association
Project and association detail HSM can attribute to the listing record. Anything unverified is stated as such rather than assumed.
- Condominium / project name
- 212 IDRIS ROAD
- MLS reported
- Parking
- Garage Door Opener, On Street, Private, Shared Driveway, Assigned, Heated Garage, Lighted, Garage, Basement, Community Structure
- MLS reported
- Recurring fee covers
- Water included · MLS reported
- MLS reported
Ownership considerations
What owning this condo involves — ongoing costs, association rules and building policies. Where HSM does not have verified information, that is stated rather than assumed.
Known
- Monthly condominium fee
- $674/mo
- What the fee includes
- Water
- Parking
- Garage Door Opener, On Street, Private, Shared Driveway, Assigned, Heated Garage, Lighted, Garage, Basement, Community Structure
Needs verification
- Special assessments
- Not supplied
- Association reserves
- Not supplied
- Pet policy
- Not supplied
- Rental / leasing policy
- Not supplied
The neighborhood
Merion Station, PA
What living here is actually like
Rail, Metro and bus access.
Restaurants and cafés nearby.
Everyday destinations on foot.
Building and community amenities.
Groceries, services and daily needs.
Each factor is shown with its source. Unsourced factors are marked, never estimated. Transit distances are straight-line estimates.
Similar condos
HSM found no credible comparable condos within the approved comparison area (this building, or within about 0.50 mile).
Ask HSM about this condo
Ask questions about this condo using information HSM has for the property, building, neighborhood and authorized documents.
Ask HSM answers from HSM's verified records for this condo and says so when something is not yet known. It does not give legal, structural, insurance or lending determinations, and conversational AI answering beyond HSM's recorded facts is not enabled. To reach a person, use Ask a question, request information or request a tour.
Listing description
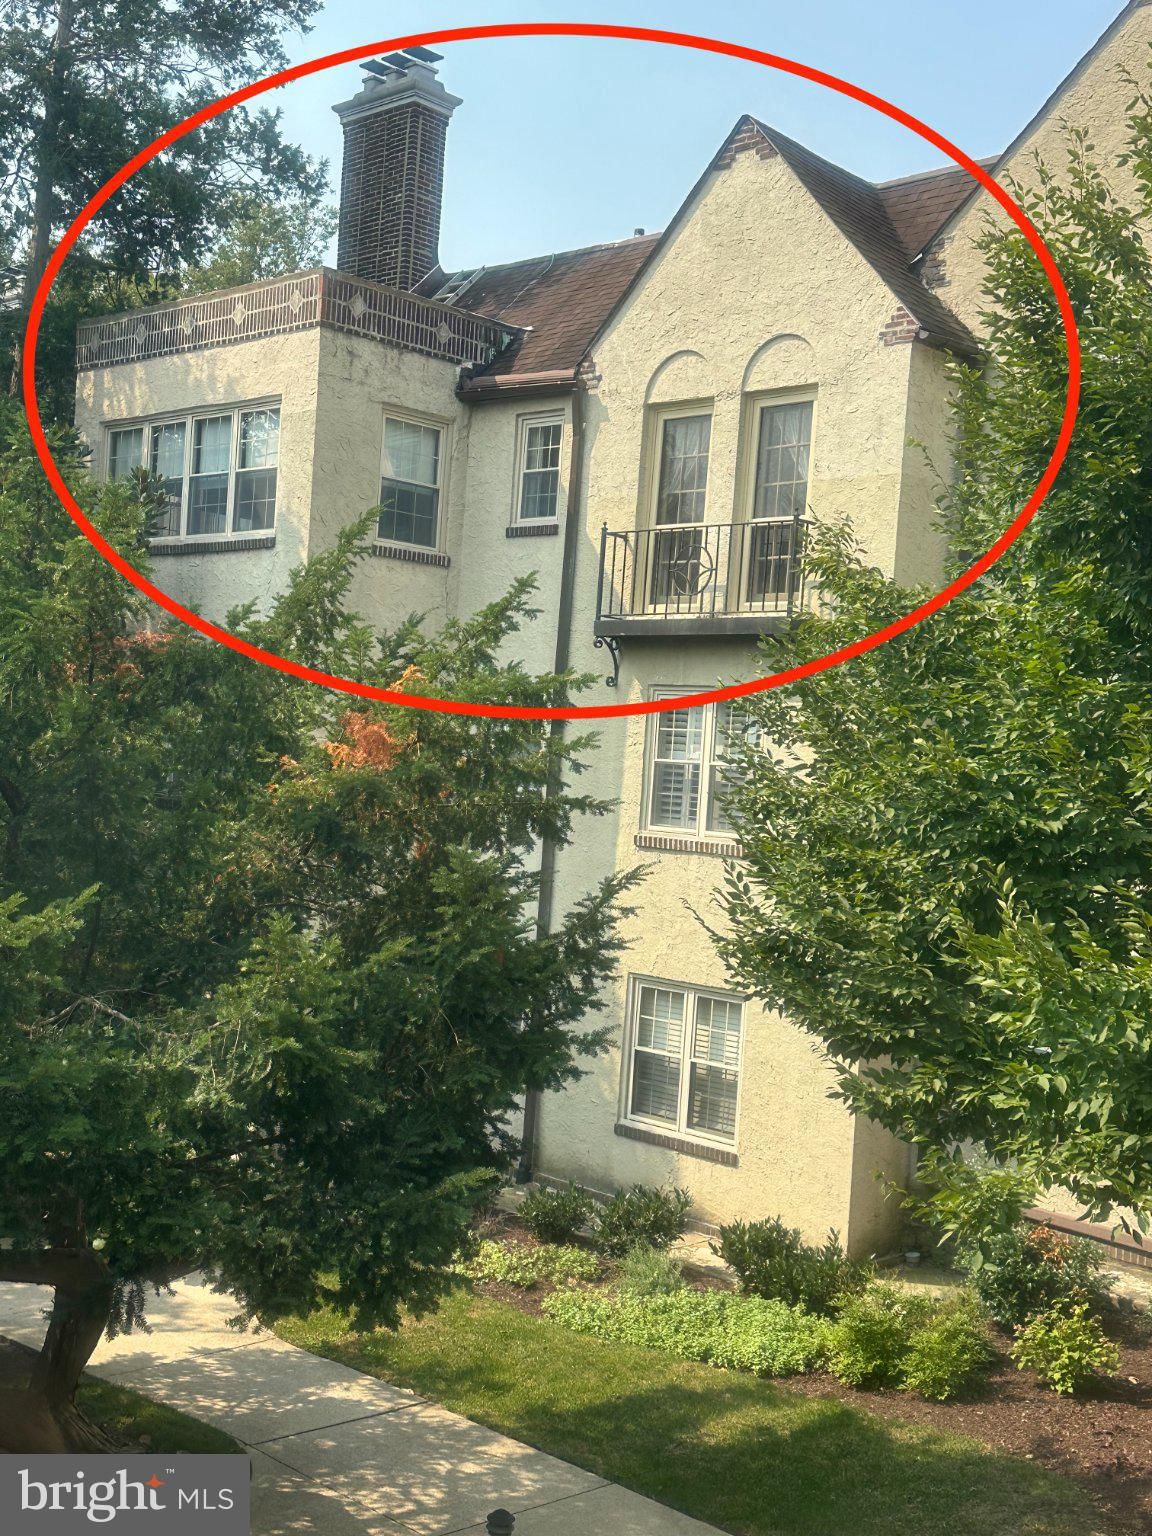
Welcome to Merion Manor Condominiums, a charming 1925 building converted from rentals to condos while keeping the best features of the property. This two + bedroom condo, F3, is a top floor unit (3rd floor, no elevator) with fabulous views of woods and trees. As you step into the property, you will notice throughout the unit the high ceilings with detailed crown moldings, tall baseboards, original solid wood flooring, and light pouring in from two exposures. This is a marvelous place to live! The large living room has a wood-burning fireplace. An adjacent sunroom has views through every one of the many windows in every direction. The dining room features big windows facing west and has the original wainscoting in excellent condition. Step into the handsome butler’s pantry with cabinets for extra storage. A modern kitchen awaits your culinary skills with gas cooking, a pantry with shelving and appliances (microwave, disposal, dishwasher and refrigerator) that were replaced within the last 5 years. A great surprise is the balcony off the kitchen where you can enjoy your cup of Joe in the morning or a glass of wine after a hard day at work. From the kitchen, you arrive in a breakfast room which has numerous potential uses. The adjoining powder room has a Bosch stacked washer/dryer (ventless). As you walk back through the living room, go to the original door with glass panes and enter the hallway where there is a full bath and two good-sized bedrooms. One bedroom faces west; the other faces east and has beautiful French doors and a Juliet balcony which overlook the front of the beautifully landscaped property. The condo has the feel of a “real” home, not just an "apartment" feel. You have a back and a front door! There is a garage spot (#5) owned by addendum to the deed as well as a big storage locker in the lower level. The HVAC (new in 2021) has a surge protector and air scrubber. This building is right across from the SEPTA regional rail Merion train station (Paoli-Thorndale line), inbound side, and will transport you to Center City Philadelphia in about 15 minutes. The building’s location also provides easy access to Narberth and Wynnewood shopping centers with stores and restaurants. Owners had knob-and-tube wiring removed in August 2026, as well as having grounded outlets installed. Smoke detectors were all replaced in June 2026, and the building is smoke-free. You will be so glad you found this wonderful new home and will enjoy its comfort, convenience and serenity!
Attribution. RE/MAX Ready · — · Updated 2026-09-23
Property information is deemed reliable but not guaranteed. Independently verify all details. Display does not create a brokerage relationship.