
$313,500
1817 WYLIE STREET B
Philadelphia, PA
2 Beds · 1 Bath · 819 SF
Condo fee: $175/mo
Compared with this condo
- -$211,500 price (40% lower)
- 639 SF smaller
- -$186/mo vs this condo
- Same parking
- 0.02 mi away
Why it matched
same parking · 0.02 mi away


Unit-level detail as reported in the listing record.
MLS reported
3-bedroom condo with 4 baths and 1,458 sq ft.
Estimated total monthly condo cost, including the association fee, taxes, insurance and mortgage assumptions you choose.
insurance is not supplied for this condo, so it is not included above.
Based on 20% down · 30-year loan · 6.5% assumed rate (not a quote — enter your own below)
Parking, pets, utilities and amenities exactly as the listing record reports them.
Project and association detail HSM can attribute to the listing record. Anything unverified is stated as such rather than assumed.
What owning this condo involves — ongoing costs, association rules and building policies. Where HSM does not have verified information, that is stated rather than assumed.
Known
Needs verification
Philadelphia, PA
Rail, Metro and bus access.
Restaurants and cafés nearby.
Everyday destinations on foot.
Building and community amenities.
Groceries, services and daily needs.
Factors appear here once they can be sourced independently. HSM does not estimate lifestyle scores.
3 comparable condos selected using property, cost, building and location factors.
1817 WYLIE STREET B
Philadelphia, PA
2 Beds · 1 Bath · 819 SF
Condo fee: $175/mo
same parking · 0.02 mi away
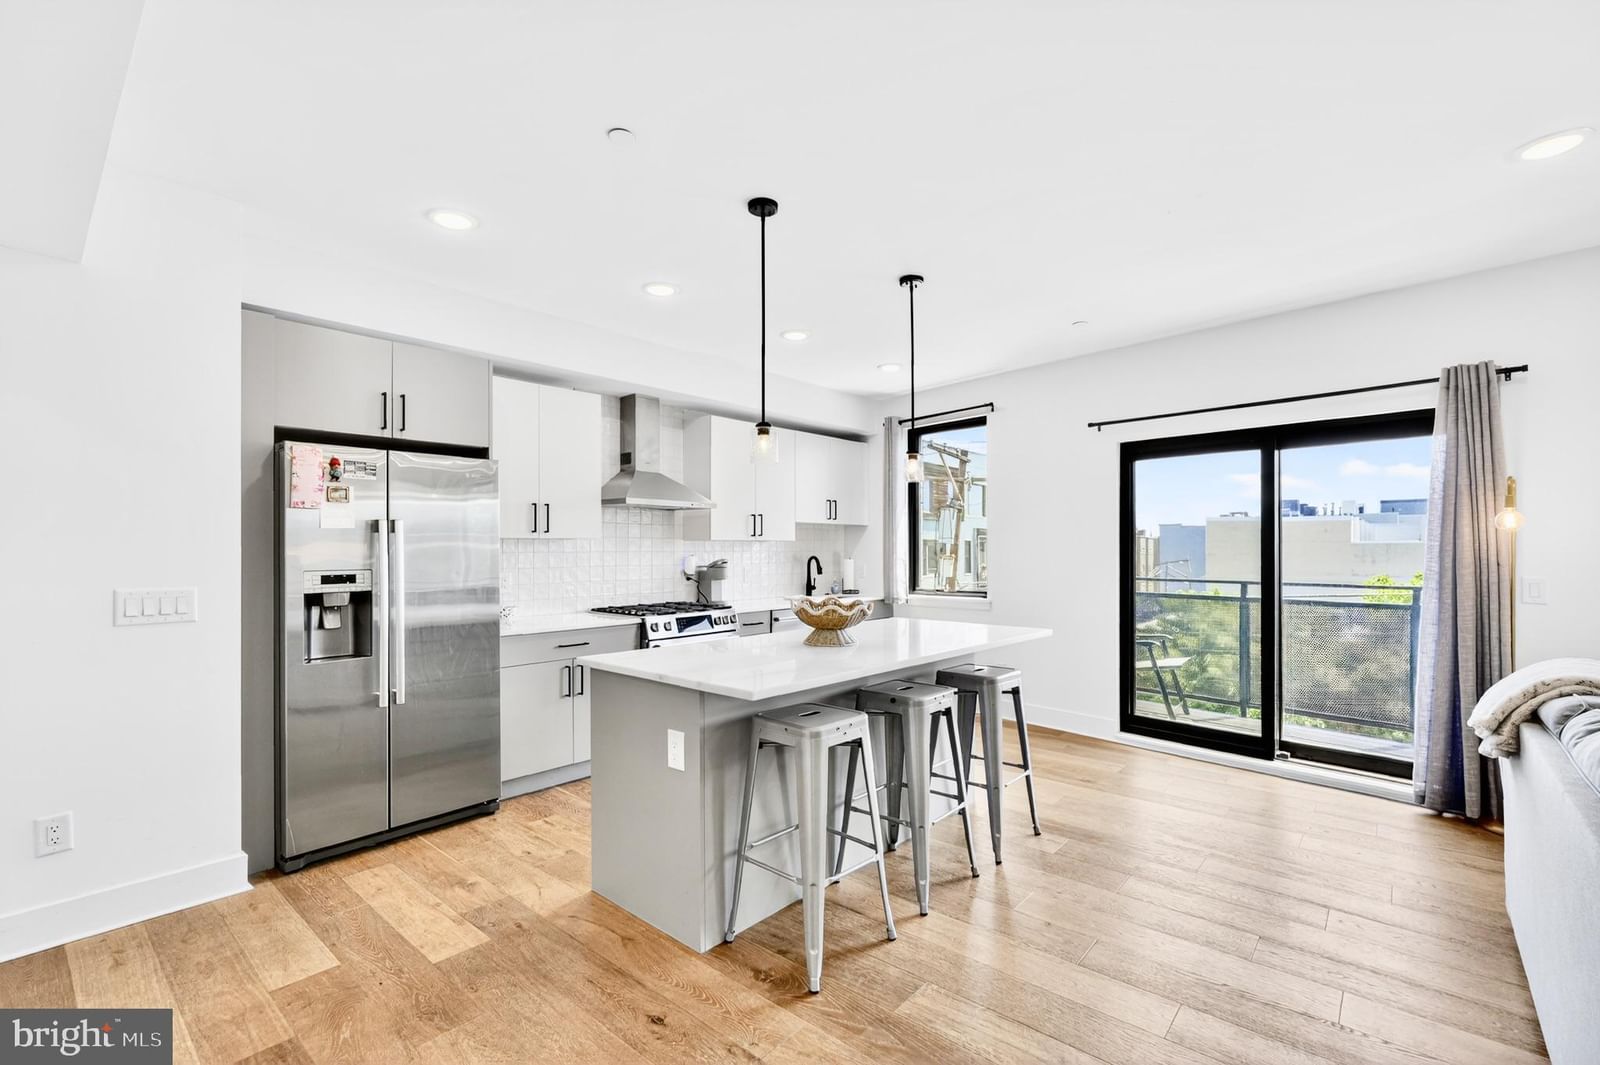
1801 FAIRMOUNT AVENUE UNIT 303
Philadelphia, PA
3 Beds · 3 Baths · 1,300 SF
Condo fee: $375/mo
3BR · similar size · 0.15 mi away

837 N 16TH STREET 4
Philadelphia, PA
2 Beds · 2 Baths · 1,404 SF
Condo fee: $194/mo
similar size · 0.20 mi away
More interior space than comparable condos
1,458 sq ft vs 1,174 sq ft average
Ask questions about this condo using information HSM has for the property, building, neighborhood and authorized documents.
Ask HSM answers from HSM's verified records for this condo and says so when something is not yet known. It does not give legal, structural, insurance or lending determinations, and conversational AI answering beyond HSM's recorded facts is not enabled. To reach a person, use Ask a question, request information or request a tour.
PRICE REDUCTION! Built in 2022, this stunning home offers three bedrooms, three and a half bathrooms, and a flexible floor plan across three beautifully finished levels. A condo that lives like a house, with the design details to match. The main level features white oak herringbone floors, a custom media wall, and a built in bookcase. The chef's kitchen impresses with exposed wood beams, quartz waterfall countertops, dual tone cabinetry with brushed gold hardware, Carrara marble backsplash, farmhouse sink, Samsung appliances, and an island with seating for four. The primary suite is spacious and well appointed, with a shiplap ceiling, generous storage, and a strong ensuite bath featuring porcelain herringbone tile and an oversized walk in shower. Two lower level bedrooms with 10 foot ceilings and private baths offer serious flexibility for guests, a home office, or additional living space. Out back, a private patio with imported tile and a privacy fence rounds things out nicely. Steps from Francisville Playground, Eastern State Penitentiary, and the boutiques and restaurants lining Fairmount Avenue, with Whole Foods, the Barnes Foundation, and the Philadelphia Museum of Art all within easy reach with Center City just a 15-minute walk away. Shows beautifully. Schedule your tour TODAY!
Attribution. RE/MAX Ready · — · Updated 2026-09-24
Property information is deemed reliable but not guaranteed. Independently verify all details. Display does not create a brokerage relationship.