HSM Condo Collection — Smart Condo Living
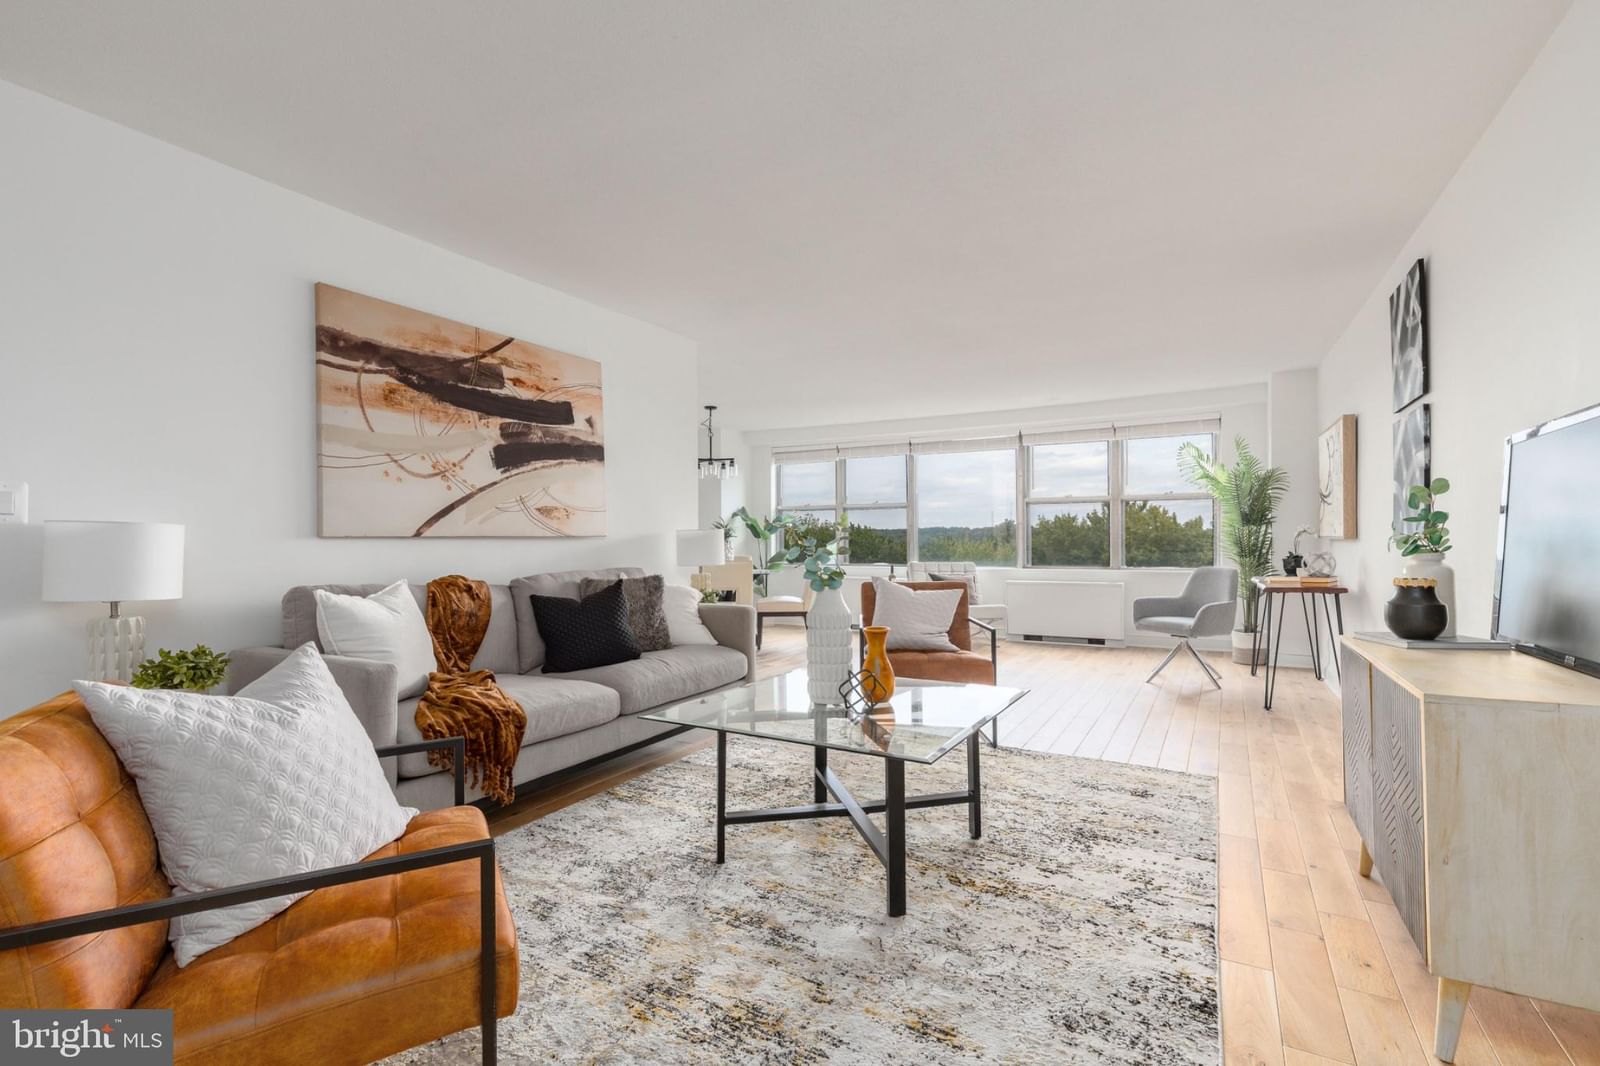
1600 HAGYS FORD ROAD #8U photograph
1 / 56
For sale

$359,900

1600 HAGYS FORD ROAD #8U

Penn Valley, PA 19072

2 Beds · 2 Baths · 1,200 SF · Off Street, Parking Lot

Request tour

The condo

Unit-level detail as reported in the listing record.

Year built
1964
Ownership style
Condominium
Parking spaces
2
Flooring
Wood, Hardwood
Heating
Electric, Central
Cooling
Central Air, Electric
Accessibility features
Accessible Elevator Installed
Furnished
Unfurnished
Appliances & features
Range, Gas Water Heater, Washer, Built-In Range, Dishwasher, Disposal, Dryer, Microwave
Water
Public
Sewer
Public Sewer
Construction
Brick

MLS reported

2-bedroom condo with 2 baths, 1,200 sq ft and off street, parking lot.

What it costs

Estimated total monthly condo cost, including the association fee, taxes, insurance and mortgage assumptions you choose.

Estimated Monthly Condo Cost
$3,073/mo
Mortgage (principal & interest)
$1,820
Property taxes
$413
Insurance
Not supplied
Monthly condominium fee
$840/mo equivalent

insurance is not supplied for this condo, so it is not included above.

Based on 20% down · 30-year loan · 6.5% assumed rate (not a quote — enter your own below)

Living here

Parking, pets, utilities and amenities exactly as the listing record reports them.

Parking
Off Street, Parking Lot
MLS reported
Association / project
1600 HAGYS FORD ROAD
MLS reported
What the fee includes
Water included · MLS reported
MLS reported
Utilities
Public · Public Sewer
MLS reported

Amenities

  • Fitness Center
  • Meeting Room
  • Party Room
  • Picnic Area
  • Cable TV
  • Elevator(s)
  • Elevator
  • Swimming pool — Community

MLS reported

The building

What you are buying into at the building level.

1600 HAGYS FORD ROAD

HSM does not yet hold verified building intelligence for this address.

View building profile

The association

Project and association detail HSM can attribute to the listing record. Anything unverified is stated as such rather than assumed.

Condominium / project name
1600 HAGYS FORD ROAD
MLS reported
Parking
Off Street, Parking Lot
MLS reported
Recurring fee covers
Water included · MLS reported
MLS reported

Ownership considerations

What owning this condo involves — ongoing costs, association rules and building policies. Where HSM does not have verified information, that is stated rather than assumed.

Known

Monthly condominium fee
$840/mo
What the fee includes
Water
Parking
Off Street, Parking Lot

Needs verification

Special assessments
Not supplied
Association reserves
Not supplied
Pet policy
Not supplied
Rental / leasing policy
Not supplied

The neighborhood

Penn Valley, PA

Smart Condo Living

What living here is actually like

Transit

Rail, Metro and bus access.

Not yet independently sourced.
Dining

Restaurants and cafés nearby.

Not yet independently sourced.
Walkability

Everyday destinations on foot.

Not yet independently sourced.
Amenities

Building and community amenities.

Fitness Center, Meeting Room, Party Room, Picnic Area · MLS reported
Convenience

Groceries, services and daily needs.

Not yet independently sourced.

Each factor is shown with its source. Unsourced factors are marked, never estimated.

Similar condos

3 comparable condos selected using property, cost, building and location factors.

Why this condo stands out

  • Lower condo fee than comparable condos

    $840/mo vs $1,011/mo average

Ask HSM about this condo

Ask questions about this condo using information HSM has for the property, building, neighborhood and authorized documents.

Ask HSM answers from HSM's verified records for this condo and says so when something is not yet known. It does not give legal, structural, insurance or lending determinations, and conversational AI answering beyond HSM's recorded facts is not enabled. To reach a person, use Ask a question, request information or request a tour.

Listing description

Welcome to this gorgeously renovated, move-in-ready residence at the sought-after Tower at Oak Hill. This spacious two-bedroom, two-bath suite-style condo offers 1,200+ (estimated) square feet of sun-filled living, with a wall of windows and a large private balcony that frame beautiful treetop views and flood the home with natural light throughout the day. Ivory French Oak solid hardwood flooring, a ¾-inch, 5" wide plank from the Villa Barcelona Genesis Series which runs throughout the home, showcasing rich natural wood grain and hand-rolled edges for a lavish, authentic look. This premium flooring is just one of an extensive list of upgrades that set this home apart, paired with stylish cosmetic finishes throughout for a fresh, turn-key feel. The completely renovated galley kitchen is a chef's delight, featuring granite countertops, a subway tile backsplash, contemporary cabinetry, and stainless-steel appliances including a microwave, refrigerator, dishwasher, and gas range. The popular two-bedroom suite floor plan places each bedroom in its own private wing for maximum privacy. The second bedroom suite offers a full bath and walk-in closets, while the primary suite's spa-like bath has been beautifully upgraded with Carbon Mist slate-look porcelain flooring (waterproof, durable, and with the authentic look of stone), a shower enclosed in Satori Statuario porcelain — bringing the elegance of marble with the low maintenance of porcelain — a Potter vanity topped with white cultured marble, and a sleek matte black frameless sliding shower door. Additional highlights include integrated LED lighting throughout, a new GE High-Efficiency front-load washer with 14 wash cycles and a steam setting, and a GE vented electric dryer with 13 sensor-dry cycles and WiFi capability. Several hall closets and a separate hallway coat closet provide ample storage, along with additional storage in the building's basement. Living at Oak Hill means resort-style, worry-free living. The monthly condo fee covers heat, air conditioning, hot and cold water, trash and snow removal, common area insurance, exterior maintenance, parking, basement storage, and access to the community pool. Residents also enjoy a 24-hour doorman and security, a full exercise room, a newly renovated entrance lobby, and a social/business meeting room. A bulk cable package is available for just $100/month. Ideally located just minutes from Center City Philadelphia via major highways, with the #44 and #121 bus stopping right at the door and train service nearby, this home also sits within the highly rated Lower Merion Township School District, with school bus pickup right out front. The neighborhood offers wonderful shopping, dining, and scenic walking trails just steps away. A rare combination of high-end upgrades, privacy, natural light, and low-maintenance luxury. This is Main Line condo living at its finest.

Attribution. BHHS Fox & Roach The Harper at Rittenhouse Square · — · Updated 2026-10-01

Property information is deemed reliable but not guaranteed. Independently verify all details. Display does not create a brokerage relationship.

Interested in this condo?

By submitting, you agree to be contacted about your inquiry. No obligation. HSM verifies your email address and mobile telephone before your request is sent to a licensed professional.

Tour