
$1,895
1600 HAGYS FORD ROAD 6-E
Penn Valley, PA
1 Bed · 2 Baths · 965 SF
Condo fee: Not supplied
Compared with this condo
- -$2,100 price (53% lower)
- 544 SF smaller
- No verified parking comparison
- Same building
Why it matched
Same building


1600 HAGYS FORD ROAD #11V
Penn Valley, PA 19072
3 Beds · 3 Baths · 1,509 SF · Parking Lot
Unit-level detail as reported in the listing record.
MLS reported
3-bedroom condo with 3 baths, 1,509 sq ft and parking lot.
Lease detail as supplied by the listing record. Anything the record does not state is not shown.
Parking, pets, utilities and amenities exactly as the listing record reports them.
Amenities
MLS reported
What you are buying into at the building level.
1600 HAGYS FORD ROAD
HSM does not yet hold verified building intelligence for this address.
View building profileProject and association detail HSM can attribute to the listing record. Anything unverified is stated as such rather than assumed.
What owning this condo involves — ongoing costs, association rules and building policies. Where HSM does not have verified information, that is stated rather than assumed.
Known
Needs verification
Penn Valley, PA
Rail, Metro and bus access.
Restaurants and cafés nearby.
Everyday destinations on foot.
Building and community amenities.
Groceries, services and daily needs.
Each factor is shown with its source. Unsourced factors are marked, never estimated.
3 comparable condos selected using property, cost, building and location factors.
1600 HAGYS FORD ROAD 6-E
Penn Valley, PA
1 Bed · 2 Baths · 965 SF
Condo fee: Not supplied
Same building

1637 OAKWOOD DRIVE S-122
Penn Valley, PA
3 Beds · 3 Baths · 1,512 SF
Condo fee: Not supplied
3BR/3BA · similar size · 0.15 mi away
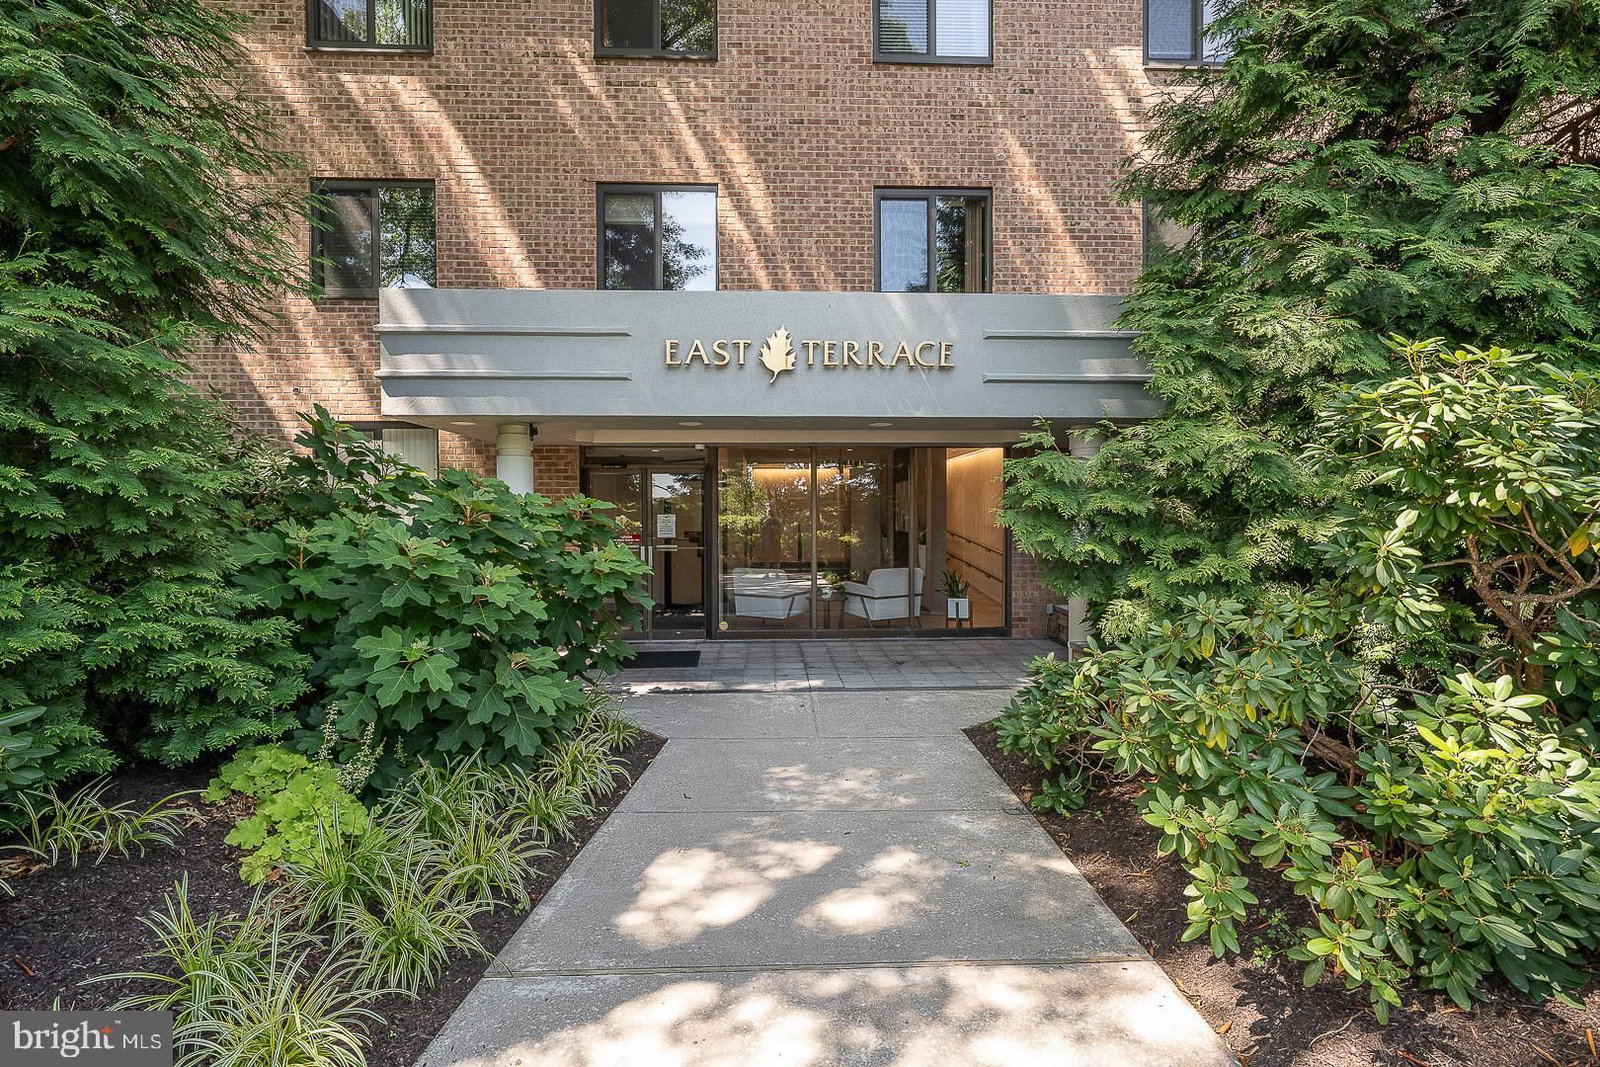
1650 OAKWOOD DRIVE E221
Penn Valley, PA
2 Beds · 2 Baths · 1,120 SF
Condo fee: Not supplied
0.15 mi away
More interior space than comparable condos
1,509 sq ft vs 1,199 sq ft average
Ask questions about this condo using information HSM has for the property, building, neighborhood and authorized documents.
Ask HSM answers from HSM's verified records for this condo and says so when something is not yet known. It does not give legal, structural, insurance or lending determinations, and conversational AI answering beyond HSM's recorded facts is not enabled. To reach a person, use Ask a question, request information or request a tour.
Special Opportunity to live in the Penthouse at 'The Tower at Oak Hill Condominium', Penn Valley, Pa. This 11th-floor home offers breathtaking panoramic vistas from all rooms. The corner balcony terrace is a great outdoor entertaining in the sky. This home is one of the largest in the building, offering 3 bedrooms and 2 1/2 baths. It features wood-tile floors, tremendous closet space, a modern dining and eat-in kitchen, and huge living and dining rooms. The primary bath has been renovated, the hall bath has new shower doors, and the powder room is off the entrance foyer. Lower Merion schools' bus at the front door. Rental includes heat, air conditioning, pool, 2 gym facilities, basement storage, 24-hour doorman, parking, and bulk digital cable is 105 per month. 100 building registration, no pets. Minutes to the center city of Philadelphia, the SEPTA 44 bus is at the front door.
Attribution. Harvey Sklaroff Real Estate · — · Updated 2026-09-18
Property information is deemed reliable but not guaranteed. Independently verify all details. Display does not create a brokerage relationship.