HSM Condo Collection — Smart Condo Living
1515 15TH STREET NW #401 photograph
1 / 37
For sale

$1,099,995

1515 15TH STREET NW #401

Washington, DC 20005

2 Beds · 3 Baths · 1,571 SF · Garage Door Opener, Garage, Assigned, Underground, Inside Entrance, Attached

Request tour

The condo

Unit-level detail as reported in the listing record.

Year built
2008
Ownership style
Condominium
Garage
Garage - Side Entry,Garage Door Opener,Inside Access,Underground
Garage spaces
1
Parking spaces
1
Flooring
Wood
Heating
Electric, Forced Air
Cooling
Central Air, Electric
Appliances & features
Oven, Gas Range, Gas Oven, Washer, Gas Water Heater, Dishwasher, Disposal, Cooktop, Microwave, Refrigerator, Stainless Steel Appliance(s)
Water
Public
Sewer
Public Sewer
Construction
Brick

MLS reported

2-bedroom condo with 3 baths, 1,571 sq ft and garage door opener, garage, assigned, underground, inside entrance, attached.

What it costs

Estimated total monthly condo cost, including the association fee, taxes, insurance and mortgage assumptions you choose.

Estimated Monthly Condo Cost
$7,690/mo
Mortgage (principal & interest)
$5,562
Property taxes
$782
Insurance
Not supplied
Monthly condominium fee
$1,345/mo equivalent

insurance is not supplied for this condo, so it is not included above.

Based on 20% down · 30-year loan · 6.5% assumed rate (not a quote — enter your own below)

Living here

Parking, pets, utilities and amenities exactly as the listing record reports them.

Parking
Garage Door Opener, Garage, Assigned, Underground, Inside Entrance, Attached
MLS reported
Pets
Number Limit, Cats OK, Dogs OK, Yes
MLS listing reported — confirm with the association
Association / project
1515 15TH STREET NW
MLS reported
What the fee includes
Water included · MLS reported
MLS reported
Utilities
Public · Public Sewer
MLS reported

Amenities

  • Concierge
  • Picnic Area
  • Security
  • Elevator(s)
  • Elevator

MLS reported

The building

What you are buying into at the building level.

1515 15TH STREET NW

HSM does not yet hold verified building intelligence for this address.

View building profile

The association

Project and association detail HSM can attribute to the listing record. Anything unverified is stated as such rather than assumed.

Condominium / project name
1515 15TH STREET NW
MLS reported
Parking
Garage Door Opener, Garage, Assigned, Underground, Inside Entrance, Attached
MLS reported
Recurring fee covers
Water included · MLS reported
MLS reported

Ownership considerations

What owning this condo involves — ongoing costs, association rules and building policies. Where HSM does not have verified information, that is stated rather than assumed.

Known

Monthly condominium fee
$1,345/mo
What the fee includes
Water
Parking
Garage Door Opener, Garage, Assigned, Underground, Inside Entrance, Attached

Needs verification

Special assessments
Not supplied
Association reserves
Not supplied
Pet policy
Not supplied
Rental / leasing policy
Not supplied

The neighborhood

Logan Circle — Washington, DC

HSM has identified this neighborhood, but detailed neighborhood intelligence is not yet available from an authorized source.

Explore this neighborhood
Smart Condo Living

What living here is actually like

Transit

Rail, Metro and bus access.

Bus service within 0.6 mi · 15 nearby routes · Transit data: Transitland · Visit fairfaxconnector.com for more information.
Dining

Restaurants and cafés nearby.

Not yet independently sourced.
Walkability

Everyday destinations on foot.

Not yet independently sourced.
Amenities

Building and community amenities.

Concierge, Picnic Area, Security, Elevator(s) · MLS reported
Convenience

Groceries, services and daily needs.

Not yet independently sourced.

Each factor is shown with its source. Unsourced factors are marked, never estimated. Transit distances are straight-line estimates.

Similar condos

3 comparable condos selected using property, cost, building and location factors.

Why this condo stands out

  • More interior space than comparable condos

    1,571 sq ft vs 1,078 sq ft average

Ask HSM about this condo

Ask questions about this condo using information HSM has for the property, building, neighborhood and authorized documents.

Ask HSM answers from HSM's verified records for this condo and says so when something is not yet known. It does not give legal, structural, insurance or lending determinations, and conversational AI answering beyond HSM's recorded facts is not enabled. To reach a person, use Ask a question, request information or request a tour.

Listing description

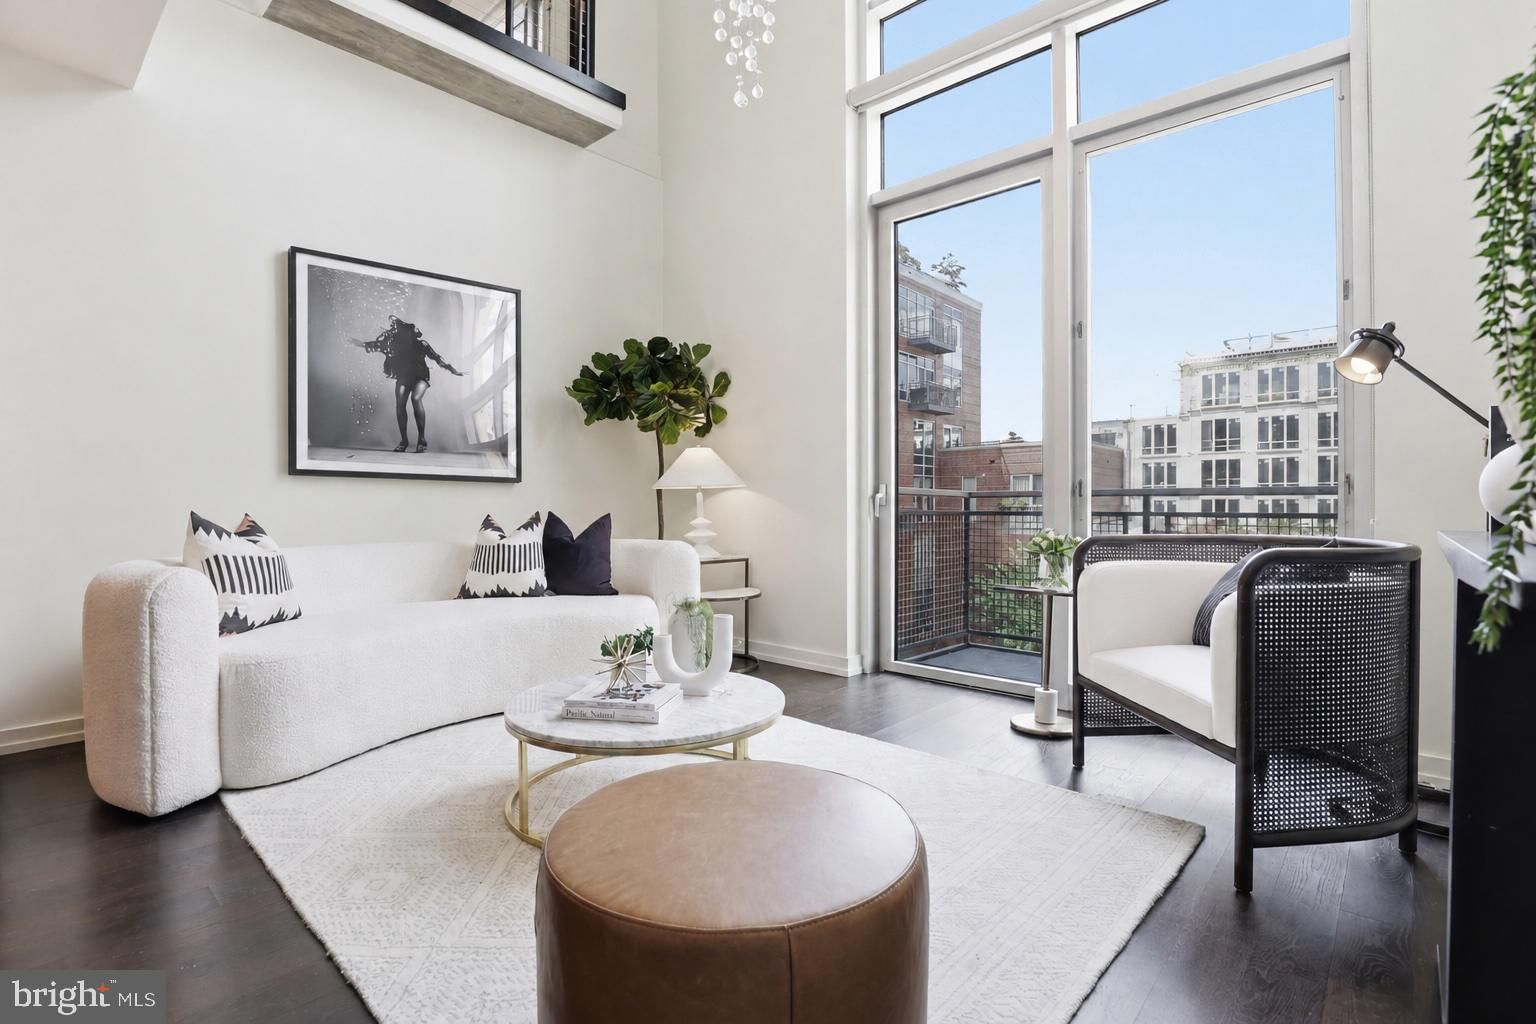
Newly Repositioned | A Rare Architectural Offering at The Metropole | Residence No. 401 is a home designed to leave an impression — where dramatic architecture, expansive scale, and refined urban living converge in one of Logan Circle’s most coveted full-service residences. Newly repositioned at a compelling new price, this rare offering presents an extraordinary opportunity to secure one of the Metropole’s most architecturally significant homes. Introducing this exceptional two-bedroom + den, three-bath urban-industrial loft, ideally positioned within Washington’s coveted 20005 corridor — moments from both the vibrant pulse of Logan Circle and the timeless sophistication of Dupont Circle. One of only two residences within the Metropole’s boutique collection of ninety homes to feature this dramatic two-level configuration, Residence No. 401 unfolds across approximately 1,600 square feet of thoughtfully curated living space rarely found in condominium living. From the moment of entry, the residence captivates with soaring volumes, striking architectural lines, and an atmosphere that feels both expansive and intimate. Wide-plank hardwood flooring, refined industrial detailing, and dramatic ceiling heights create a sense of effortless sophistication throughout the main living level — a setting equally suited for elevated daily living and unforgettable entertaining. The chef’s kitchen serves as the heart of the home, beautifully appointed with custom cabinetry, premium appliances, and a built-in wine bar designed for seamless hosting. The open-concept living and dining spaces invite connection and conversation, while oversized windows bathe the interiors in natural light, creating warmth and dimension throughout the day. Just beyond, a private balcony offers a quiet retreat above the city — the perfect backdrop for morning coffee, evening wine, or a moment of calm amid the energy of downtown living. Suspended above the main level, the dramatic lofted den introduces a remarkable architectural focal point while offering exceptional flexibility as a secondary lounge, executive office, design studio, library, or formal dining space. The upper level is thoughtfully devoted to two spacious bedroom suites, each offering privacy, scale, and spa-inspired comfort. The primary suite evokes the ambiance of a boutique hotel retreat, complete with a generous walk-in closet, double vanity, expansive glass-enclosed shower, private water closet, and in-unit laundry designed for modern convenience. Residents of the Metropole enjoy an elevated full-service lifestyle with 24-hour concierge service, secure garage parking and storage, beautifully curated outdoor lounge and dining spaces, and direct access to VIDA Fitness and Aura Spa located within the building. Perfectly positioned across from Whole Foods Market and moments from the acclaimed restaurants, cafés, boutiques, and nightlife of the 14th Street corridor, Residence No. 401 delivers a lifestyle defined by convenience, design, and connection. For the buyer seeking something beyond the ordinary — a home with presence, scale, and architectural distinction — Residence No. 401 is an offering not easily replicated, and rarely available.

Attribution. TTR Sotheby's International Realty · — · Updated 2026-09-25

Property information is deemed reliable but not guaranteed. Independently verify all details. Display does not create a brokerage relationship.

Interested in this condo?

By submitting, you agree to be contacted about your inquiry. No obligation. HSM verifies your email address and mobile telephone before your request is sent to a licensed professional.

Tour