A Study in Modern City Living:
Striking architecture, bespoke design, and effortless sophistication converge in this exceptional two-level residence, where no design detail has been overlooked. A far cry from the ordinary, this meticulously customized 2-bedroom, 2.5-bathroom home offers a distinctive blend of contemporary style and considered functionality, complemented by three private balconies, an expansive rooftop deck, and dedicated parking.
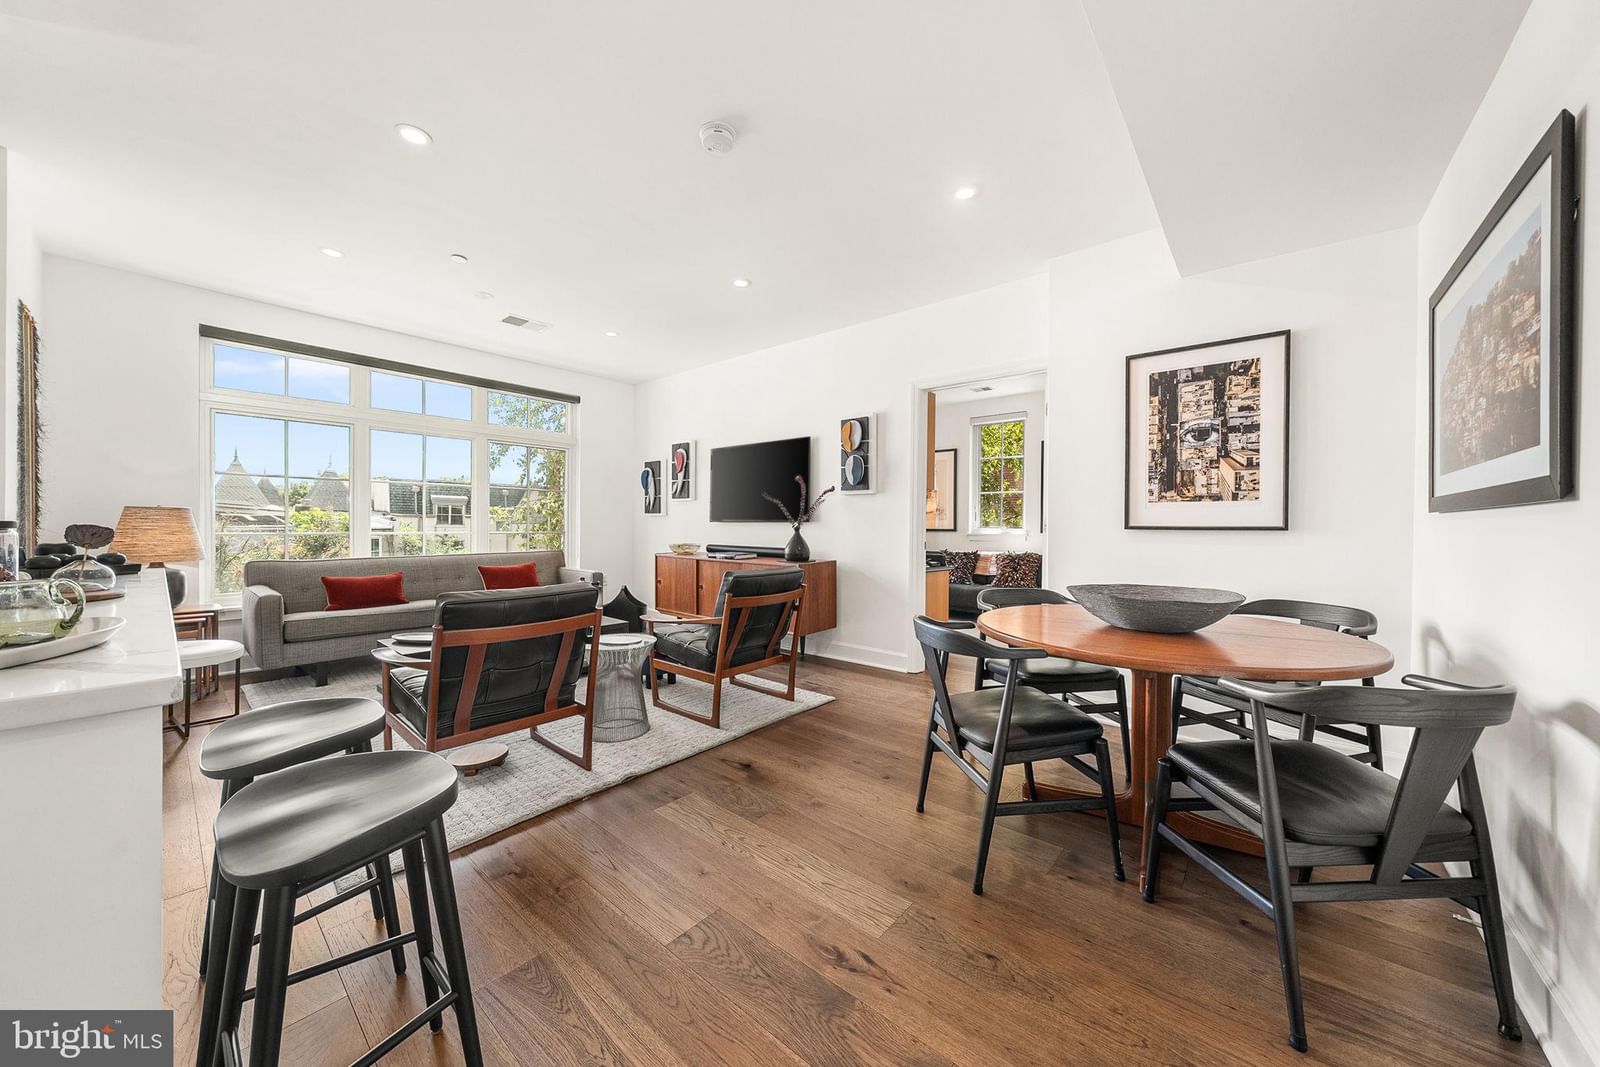
Inside, a dramatic floating staircase serves as a sculptural centerpiece, setting the tone for interiors defined by clean lines, custom millwork, and thoughtfully curated finishes. The bespoke kitchen is as beautiful as it is functional, featuring a Bertazzoni range and Fisher & Paykel refrigerator, with a refined aesthetic that makes everyday living and entertaining equally appealing. And expansive, thoughtfully designed living area offers distinct spaces for lounging, dining, and entertaining, creating a seamless flow that feels equally suited to intimate evenings at home and lively gatherings with friends.
Upstairs, two generously proportioned bedrooms offer comfortable, private retreats from the energy of the city. The primary suite is a destination in its own right, with a spa-inspired bathroom featuring a double-sink vanity and a luxurious soaking tub—an invitation to slow down and unwind at the end of the day.
Perhaps most compelling is the home’s collection of outdoor spaces. Three balconies provide effortless opportunities to step outside and enjoy a breath of fresh air, while the nearly 150-square-foot private rooftop deck offers a rare extension of the living space above it all—ideal for morning coffee, evening cocktails, or intimate gatherings under the open sky.
Architecturally distinctive and rich in custom details, this is city living for those who appreciate thoughtful design, elevated finishes, and a home with a point of view. Complete with one dedicated parking space, this singular residence delivers a compelling combination of style, comfort, and outdoor living in the heart of Washington, DC.
The data relating to real estate for sale on this website appears in part through the BRIGHT Internet Data Exchange program, a voluntary cooperative exchange of property listing data between licensed real estate brokerage firms, and is provided by BRIGHT through a licensing agreement. Listings held by brokerage firms other than HSM Realty Inc. include the name of the listing broker. Information is deemed reliable but not guaranteed. This information is for consumers' personal, non-commercial use and may not be used for any purpose other than to identify prospective properties consumers may be interested in purchasing. Some properties may no longer be available because they are under contract, have closed, or are no longer offered. Data last updated: 2026-10-16. © 2026 BRIGHT, All Rights Reserved.