HSM Condo Collection — Smart Condo Living
113-115 ARCH STREET #PENTHOUSE 2 photograph
1 / 37
Virtual Tour
For sale

$3,295,000

113-115 ARCH STREET #PENTHOUSE 2

Philadelphia, PA 19106

4 Beds · 4 Baths · 3,556 SF · Oversized, Garage Door Opener, Concrete, Assigned, Private, Heated Garage, Lighted, Secured, Garage, Other, Covered, Inside Entrance, Community Structure

Request tour

The condo

Unit-level detail as reported in the listing record.

Year built
2022
Ownership style
Condominium
Lower level
Finished, Other
Balcony
Deck
Patio / terrace
Deck
Garage
Covered Parking,Garage - Rear Entry,Garage Door Opener,Inside Access,Oversized,Other
Garage spaces
1
Parking spaces
1
Heating
Central, Radiant, Forced Air, Heat Pump
Cooling
Central Air, Electric
Accessibility features
Accessible Hallway(s), Accessible Elevator Installed
Furnished
Furnished
Appliances & features
Electric Water Heater, Washer, Dryer
Water
Public
Sewer
Public Sewer
Construction
Brick Veneer, Metal Siding, Other

MLS reported

4-bedroom condo with 4 baths, 3,556 sq ft and oversized, garage door opener, concrete, assigned, private, heated garage, lighted, secured, garage, other, covered, inside entrance, community structure.

What it costs

Estimated total monthly condo cost, including the association fee, taxes, insurance and mortgage assumptions you choose.

Estimated Monthly Condo Cost
$18,740/mo
Mortgage (principal & interest)
$16,661
Property taxes
$712
Insurance
Not supplied
Monthly condominium fee
$1,367/mo equivalent

insurance is not supplied for this condo, so it is not included above.

Based on 20% down · 30-year loan · 6.5% assumed rate (not a quote — enter your own below)

Living here

Parking, pets, utilities and amenities exactly as the listing record reports them.

Parking
Oversized, Garage Door Opener, Concrete, Assigned, Private, Heated Garage, Lighted, Secured, Garage, Other, Covered, Inside Entrance, Community Structure
MLS reported
Pets
Cats OK, Dogs OK, Yes
MLS listing reported — confirm with the association
What the fee includes
Water included · MLS reported
MLS reported
Utilities
Public · Public Sewer
MLS reported

Amenities

  • Security
  • Elevator(s)
  • Elevator

MLS reported

The association

Project and association detail HSM can attribute to the listing record. Anything unverified is stated as such rather than assumed.

Condominium / project name
Not supplied by the source
Awaiting verification
Stories
6
MLS reported
Parking
Oversized, Garage Door Opener, Concrete, Assigned, Private, Heated Garage, Lighted, Secured, Garage, Other, Covered, Inside Entrance, Community Structure
MLS reported
Recurring fee covers
Water included · MLS reported
MLS reported

Ownership considerations

What owning this condo involves — ongoing costs, association rules and building policies. Where HSM does not have verified information, that is stated rather than assumed.

Known

Monthly condominium fee
$1,367/mo
What the fee includes
Water
Parking
Oversized, Garage Door Opener, Concrete, Assigned, Private, Heated Garage, Lighted, Secured, Garage, Other, Covered, Inside Entrance, Community Structure

Needs verification

Special assessments
Not supplied
Association reserves
Not supplied
Pet policy
Not supplied
Rental / leasing policy
Not supplied

The neighborhood

Philadelphia, PA

Smart Condo Living

What living here is actually like

Transit

Rail, Metro and bus access.

Not yet independently sourced.
Dining

Restaurants and cafés nearby.

Not yet independently sourced.
Walkability

Everyday destinations on foot.

Not yet independently sourced.
Amenities

Building and community amenities.

Security, Elevator(s), Elevator · MLS reported
Convenience

Groceries, services and daily needs.

Not yet independently sourced.

Each factor is shown with its source. Unsourced factors are marked, never estimated.

Similar condos

3 comparable condos selected using property, cost, building and location factors.

Why this condo stands out

  • More interior space than comparable condos

    3,556 sq ft vs 1,086 sq ft average

Ask HSM about this condo

Ask questions about this condo using information HSM has for the property, building, neighborhood and authorized documents.

Ask HSM answers from HSM's verified records for this condo and says so when something is not yet known. It does not give legal, structural, insurance or lending determinations, and conversational AI answering beyond HSM's recorded facts is not enabled. To reach a person, use Ask a question, request information or request a tour.

Listing description

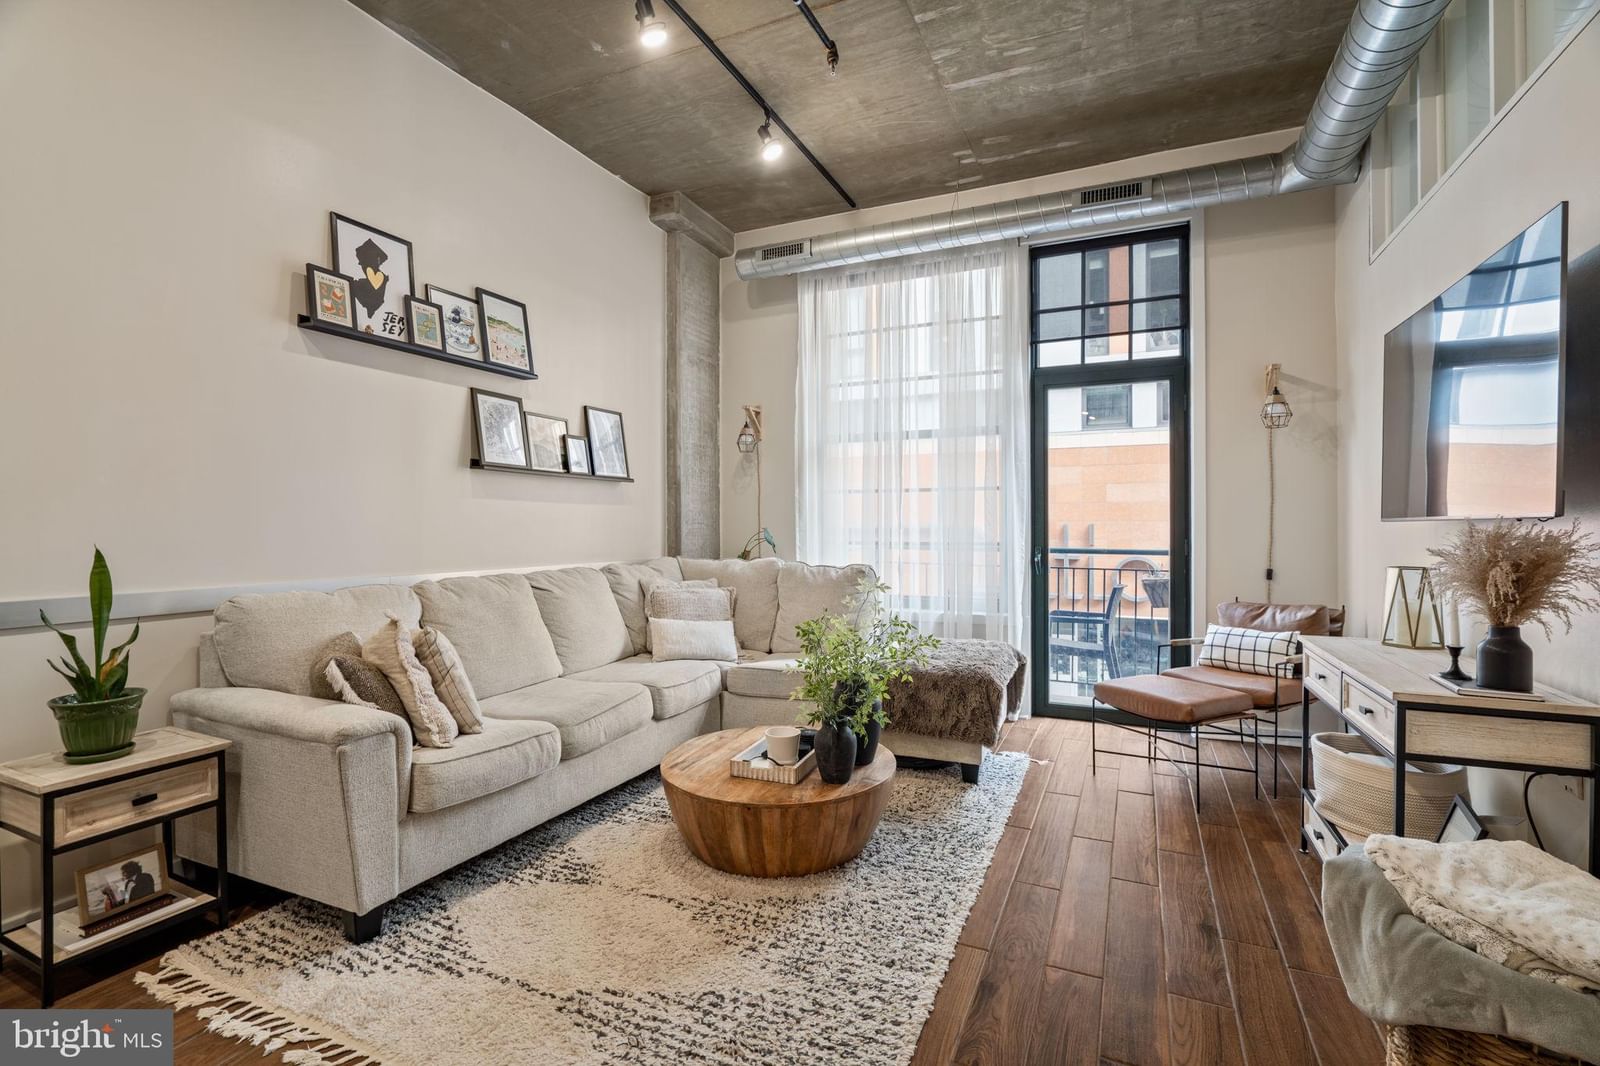
Set atop two meticulously restored turn-of-the-century industrial buildings in the heart of Old City, this trophy duplex is the kind of home that makes everything else feel like a compromise. With 3,556 square feet of interior living space and 1,267 square feet across two private terraces, PH-2 delivers a standard of space, light, and craftsmanship rarely found anywhere in the city. The living level opens directly to a terrace overlooking Arch Street, where sweeping southern views of the skyline become part of daily life. The kitchen, designed by Idea Group and Record e Cucine, is a work of precision — custom Italian cabinetry, Wolf range, built-in coffee system, Sub-Zero refrigeration and wine preservation, and an Asko dishwasher. Every detail was chosen without compromise. A custom white oak staircase ascends to the private upper level, where the primary suite occupies its own world — entirely separated from the secondary bedrooms, with a dedicated private terrace, two Pianca walk-in closet systems, and a five-fixture en-suite bath with radiant heat flooring and soaking tub. The Benjamin Franklin Bridge frames the view. The quiet is complete. Completed in 2022, 115 Arch Street was designed for those who know exactly what they want — and refuse to settle for less. Deeded parking, private storage, smart virtual intercom access, and cold lobby storage complete the offering. 115 Arch Street is a premier conversion of two adjacent industrial buildings. In a testament to technological innovation, the property is equipped with a virtual intercom system for remote access. Owners enjoy private automated indoor parking accessed through the rear of the building. For added convenience, cold storage is available in the building lobby. This residence offers the significant advantage of a 7-year tax abatement. Deeded parking on the first floor with a rear garage entry and licensed storage room in the basement. Please note that a second deeded parking space is available at an additional cost off site. Neither Seller nor Listing Brokerage warrants the accuracy of square footage, dimensions, lot size, room measurements, taxes, condominium information, or other property details. All information should be independently verified by Buyer and Buyer's representatives.

Attribution. Compass Pennsylvania, LLC · — · Updated 2026-10-08

Property information is deemed reliable but not guaranteed. Independently verify all details. Display does not create a brokerage relationship.

Interested in this condo?

By submitting, you agree to be contacted about your inquiry. No obligation. HSM verifies your email address and mobile telephone before your request is sent to a licensed professional.

Tour