HSM Condo Collection — Smart Condo Living
11200 RESTON STATION BOULEVARD #502 photograph
1 / 40
Coming soon

$699,000

11200 RESTON STATION BOULEVARD #502

Reston, VA 20190

2 Beds · 2 Baths · 1,432 SF · On Street, Assigned, Secured, Garage, Inside Entrance, Community Structure

Request tour

Upcoming open houses

  • Sat, Oct 10, 20261:00 – 3:00 PM

Open house schedules are reported by the listing brokerage through the MLS and can change.

The condo

Unit-level detail as reported in the listing record.

Year built
2019
Ownership style
Condominium
Garage
Garage - Side Entry,Inside Access
Garage spaces
2
Parking spaces
2
Flooring
Wood
Heating
Exhaust Fan, Natural Gas, Forced Air
Cooling
Central Air, Ceiling Fan(s), Electric
Accessibility features
Accessible Elevator Installed
Appliances & features
Oven, Washer, Dryer, Cooktop, Dishwasher, Disposal, Exhaust Fan, Refrigerator, Microwave, Tankless Water Heater
Water
Public
Sewer
Public Sewer
Construction
Mixed

MLS reported

2-bedroom condo with 2 baths, 1,432 sq ft and on street, assigned, secured, garage, inside entrance, community structure.

What it costs

Estimated total monthly condo cost, including the association fee, taxes, insurance and mortgage assumptions you choose.

Estimated Monthly Condo Cost
$4,803/mo
Mortgage (principal & interest)
$3,535
Property taxes
$637
Insurance
Not supplied
Monthly condominium fee
$632/mo equivalent

insurance is not supplied for this condo, so it is not included above.

Based on 20% down · 30-year loan · 6.5% assumed rate (not a quote — enter your own below)

Living here

Parking, pets, utilities and amenities exactly as the listing record reports them.

Parking
On Street, Assigned, Secured, Garage, Inside Entrance, Community Structure
MLS reported
Pets
Cats OK, Dogs OK, Number Limit, Yes
MLS listing reported — confirm with the association
Association / project
11200 RESTON STATION BOULEVARD
MLS reported
What the fee includes
Water included · MLS reported
MLS reported
Utilities
Public · Public Sewer
MLS reported

Amenities

  • Tennis Court(s)
  • Trail(s)
  • Elevator(s)
  • Jogging Path
  • Playground
  • Elevator
  • Swimming pool — Community

MLS reported

The building

What you are buying into at the building level.

11200 RESTON STATION BOULEVARD

HSM does not yet hold verified building intelligence for this address.

View building profile

The association

Project and association detail HSM can attribute to the listing record. Anything unverified is stated as such rather than assumed.

Condominium / project name
11200 RESTON STATION BOULEVARD
MLS reported
Stories
5
MLS reported
Parking
On Street, Assigned, Secured, Garage, Inside Entrance, Community Structure
MLS reported
Recurring fee covers
Water included · MLS reported
MLS reported

Ownership considerations

What owning this condo involves — ongoing costs, association rules and building policies. Where HSM does not have verified information, that is stated rather than assumed.

Known

Monthly condominium fee
$632/mo
What the fee includes
Water
Parking
On Street, Assigned, Secured, Garage, Inside Entrance, Community Structure

Needs verification

Special assessments
Not supplied
Association reserves
Not supplied
Pet policy
Not supplied
Rental / leasing policy
Not supplied

The neighborhood

Reston, VA

Smart Condo Living

What living here is actually like

Transit

Rail, Metro and bus access.

Wiehle-Reston East · 0.4 mi · Silver · 10 bus routes nearby · Transit data: Transitland · Visit fairfaxconnector.com for more information.
Dining

Restaurants and cafés nearby.

Not yet independently sourced.
Walkability

Everyday destinations on foot.

Not yet independently sourced.
Amenities

Building and community amenities.

Tennis Court(s), Trail(s), Elevator(s), Jogging Path · MLS reported
Convenience

Groceries, services and daily needs.

Not yet independently sourced.

Each factor is shown with its source. Unsourced factors are marked, never estimated. Transit distances are straight-line estimates.

Similar condos

3 comparable condos selected using property, cost, building and location factors.

Why this condo stands out

  • Lower condo fee than comparable condos

    $632/mo vs $843/mo average

Ask HSM about this condo

Ask questions about this condo using information HSM has for the property, building, neighborhood and authorized documents.

Ask HSM answers from HSM's verified records for this condo and says so when something is not yet known. It does not give legal, structural, insurance or lending determinations, and conversational AI answering beyond HSM's recorded facts is not enabled. To reach a person, use Ask a question, request information or request a tour.

Listing description

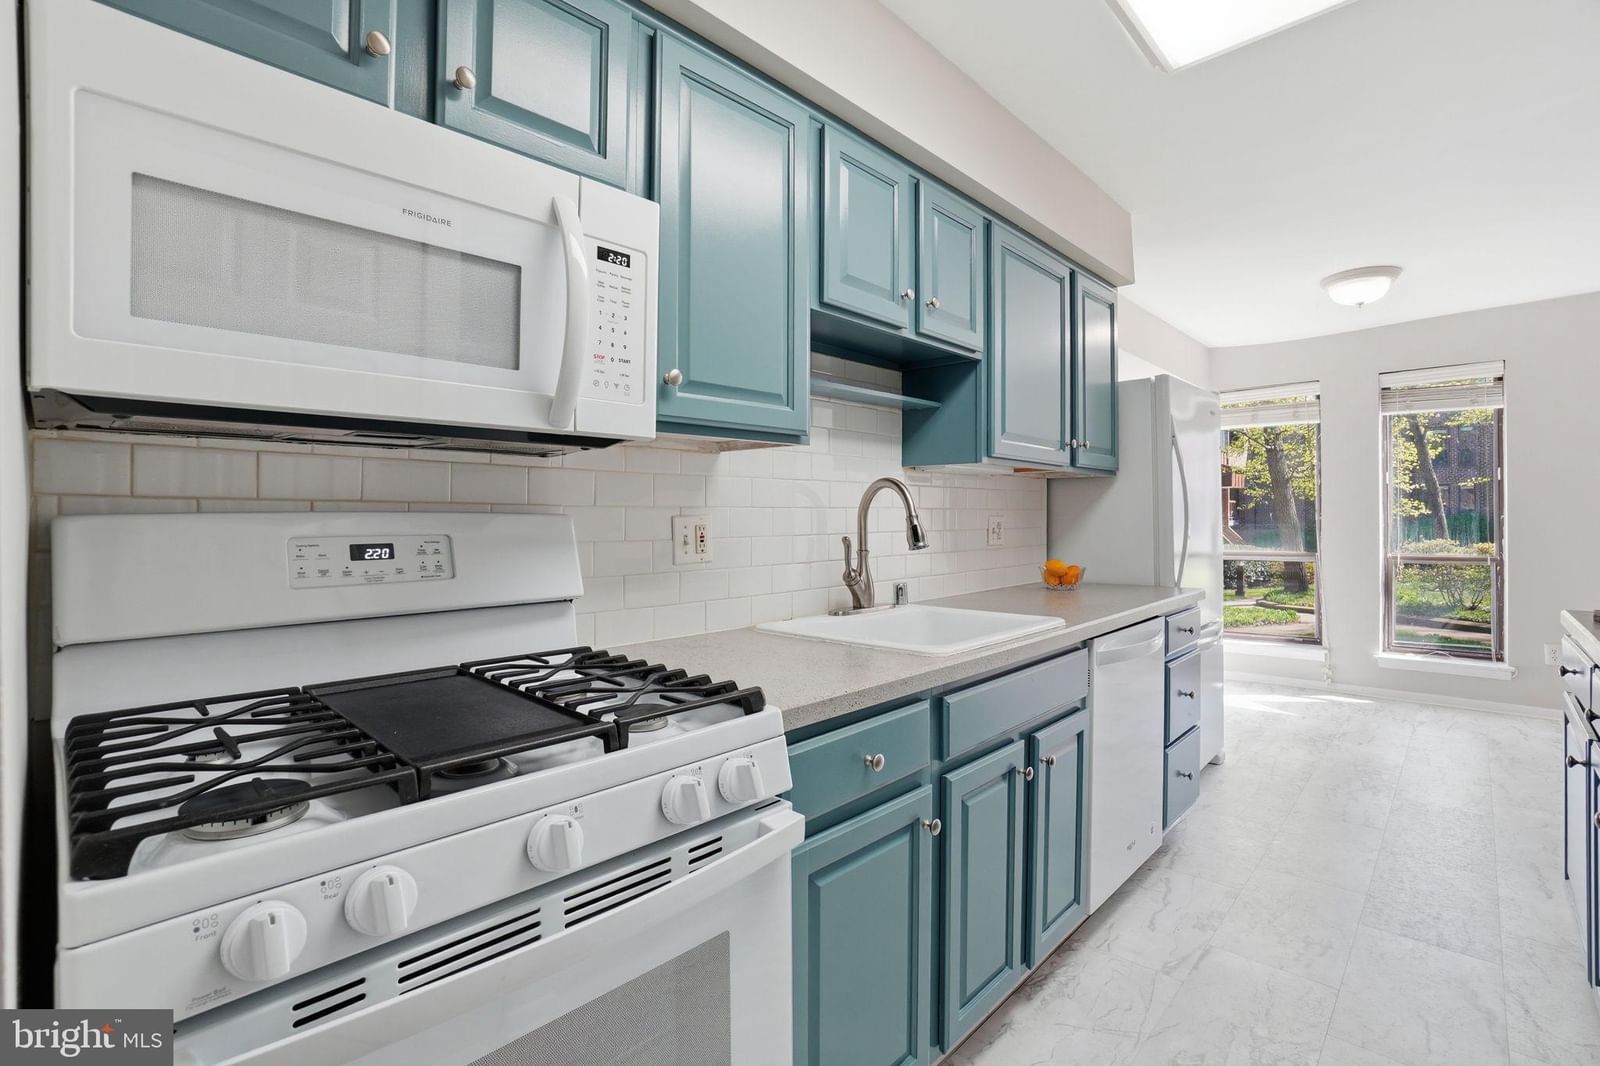
Experience elevated urban living in one of Reston’s most exciting Metro communities, just footsteps from the Wiehle-Reston Metro Station. Built in 2019, this gorgeous, light-filled penthouse condominium is located in a secure elevator building and offers an exceptional single-level floor plan with 2 spacious bedrooms plus a separate den and rarely available garage parking for two cars. Designed for both everyday living and entertaining, the open-concept interior features 9-foot ceilings, dramatic floor-to-ceiling windows and desirable southern exposure that fills the home with natural light. Engineered wood flooring extends throughout with no carpeting, creating a clean, contemporary feel. The gourmet kitchen is the heart of the home, featuring quartz countertops, under-cabinet lighting, and an oversized island with generous seating—perfect for casual dining, entertaining and gathering with friends. The separate den with French doors provides valuable flex space and is ideal for a home office, TV room or accommodations for overnight guests. The spacious primary suite features a beautifully appointed bath with a dual-sink vanity with granite countertops and an oversized frameless glass shower with two showerheads. Thoughtful door-jamb lighting in both the primary bath and primary closet adds convenience and a distinctive finishing touch. Additional highlights include a covered balcony with southern exposure, ceiling fans in both bedrooms and in den, top-down bottom-up blinds, a spacious laundry room with door-jamb lighting, cabinetry and full-size side-by-side washer and dryer, and a tankless gas water heater. Rarely available two tandem parking spaces (#21) in the secure garage provide added convenience and peace of mind. Residents receive 2 Visitor Parking Tags with guest parking behind the building. Enjoy an incredible location within walking distance of the Wiehle-Reston East Metro Station, W&OD Trail, restaurants, shopping, Wiehle-Reston Station Dog Park and an impressive selection of nearby fitness and wellness options, including Life Time, Orangetheory, Onelife, VIDA Fitness & Spa, Beloved Yoga, Lake Fairfax Park Trailhead. Residents also enjoy access to Reston Association’s extensive recreational amenities, including approximately 1,350 acres of open space, 55 miles of pathways and trails, 15 pools, tennis and pickleball courts, ball fields, playgrounds, garden plots, picnic areas, community facilities and four lakes. With upscale dining, entertainment, shopping and services continuing to expand throughout this vibrant transit-oriented neighborhood, this is an exceptional opportunity to enjoy the convenience and energy of urban living in the heart of Reston. New additions planned for the area include The Fresh Market grocery store, Clyde’s Ebbitt House and Back Nine Golf.

Attribution. Keller Williams Realty · — · Updated 2026-10-01

Property information is deemed reliable but not guaranteed. Independently verify all details. Display does not create a brokerage relationship.

Interested in this condo?

By submitting, you agree to be contacted about your inquiry. No obligation. HSM verifies your email address and mobile telephone before your request is sent to a licensed professional.

Tour