
$295,000
11017 VILLARIDGE COURT
Reston, VA
1 Bed · 1 Bath · 840 SF
Condo fee: $370/mo
Compared with this condo
- -$80,000 price (21% lower)
- 205 SF smaller
- -$245/mo vs this condo
- No verified parking comparison
- 0.36 mi away
Why it matched
0.36 mi away

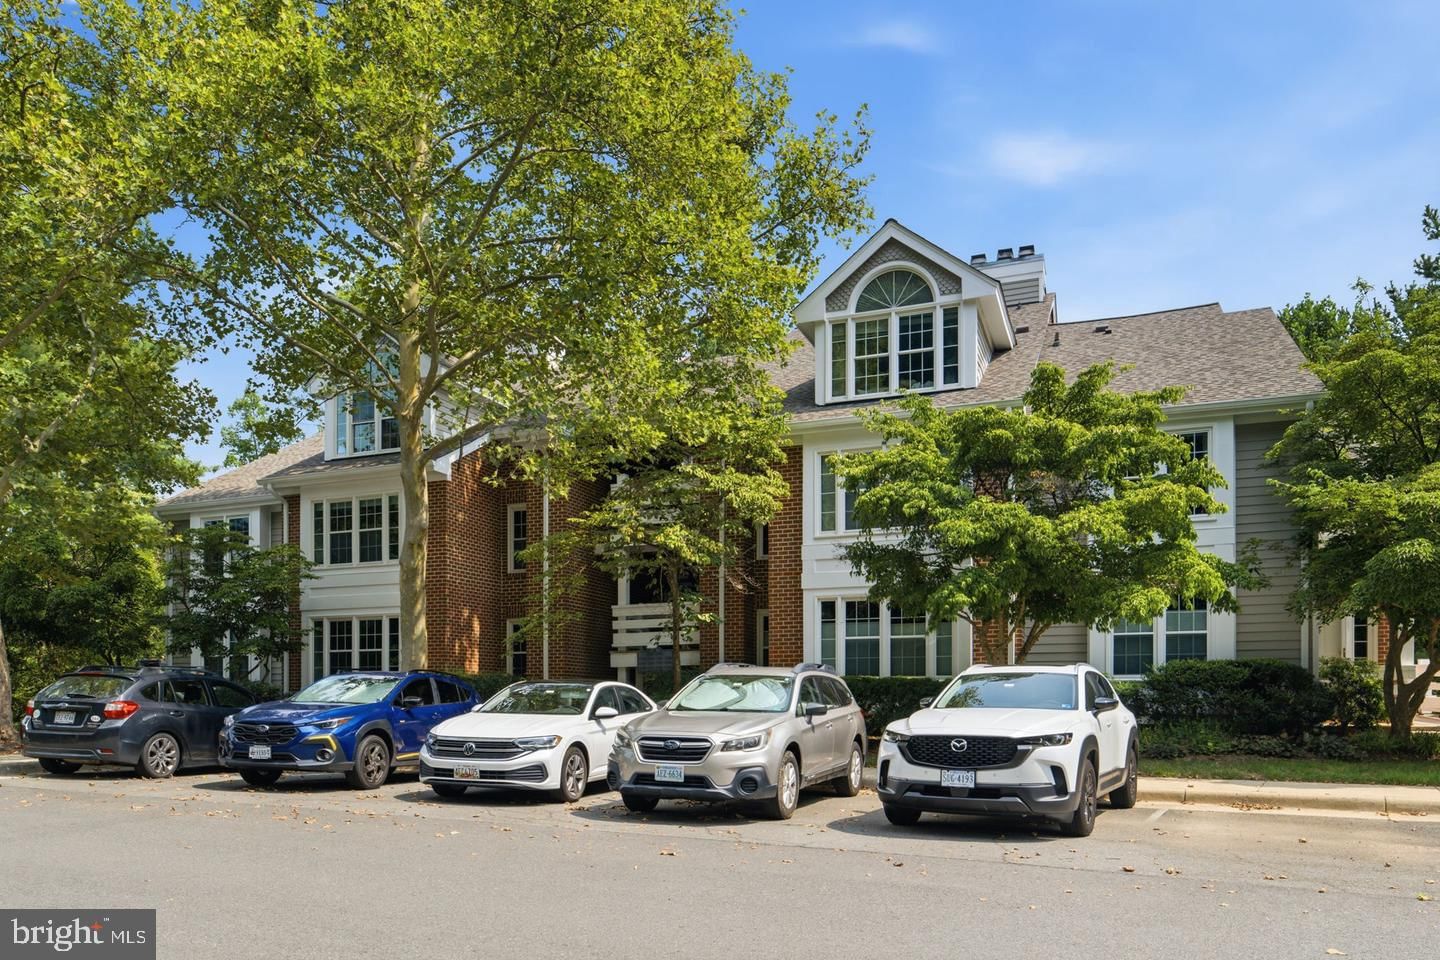
11200 BEAVER TRAIL COURT
Reston, VA 20191
2 Beds · 2 Baths · 1,045 SF · On Street, Unassigned, Parking Lot
Unit-level detail as reported in the listing record.
MLS reported
2-bedroom condo with 2 baths, 1,045 sq ft and on street, unassigned, parking lot.
Estimated total monthly condo cost, including the association fee, taxes, insurance and mortgage assumptions you choose.
insurance is not supplied for this condo, so it is not included above.
Based on 20% down · 30-year loan · 6.5% assumed rate (not a quote — enter your own below)
Parking, pets, utilities and amenities exactly as the listing record reports them.
Amenities
MLS reported
What you are buying into at the building level.
NANTUCKET CONDOMINIUM ASSOCIATION
HSM does not yet hold verified building intelligence for this address.
View building profileProject and association detail HSM can attribute to the listing record. Anything unverified is stated as such rather than assumed.
What owning this condo involves — ongoing costs, association rules and building policies. Where HSM does not have verified information, that is stated rather than assumed.
Known
Needs verification
Reston, VA
Rail, Metro and bus access.
Restaurants and cafés nearby.
Everyday destinations on foot.
Building and community amenities.
Groceries, services and daily needs.
Each factor is shown with its source. Unsourced factors are marked, never estimated. Transit distances are straight-line estimates.
3 comparable condos selected using property, cost, building and location factors.
11017 VILLARIDGE COURT
Reston, VA
1 Bed · 1 Bath · 840 SF
Condo fee: $370/mo
0.36 mi away

1951 SAGEWOOD LANE 523
Reston, VA
1 Bed · 1 Bath · 686 SF
Condo fee: $668/mo
0.44 mi away

1951 SAGEWOOD LANE 16
Reston, VA
1 Bed · 1 Bath · 657 SF
Condo fee: $639/mo
0.47 mi away
More interior space than comparable condos
1,045 sq ft vs 728 sq ft average
Ask questions about this condo using information HSM has for the property, building, neighborhood and authorized documents.
Ask HSM answers from HSM's verified records for this condo and says so when something is not yet known. It does not give legal, structural, insurance or lending determinations, and conversational AI answering beyond HSM's recorded facts is not enabled. To reach a person, use Ask a question, request information or request a tour.
Set in one of Reston’s most scenic pockets between Lake Audubon and Lake Thoreau, this beautifully maintained 2BR/2BA condo in sought-after Nantucket offers nearly 1,050 sq ft of light-filled living surrounded by trees and green space. The open floor plan features wood flooring, an open kitchen with built-in shelving, spacious dining and living areas, and a wood-burning fireplace. Step outside to a private deck overlooking a peaceful wooded backdrop—the kind of setting that makes it easy to forget how close you are to everything. Updated baths and lighting, plus newer refrigerator, washer/dryer, range and dishwasher, make this home move-in ready. The location is hard to beat. South Lakes Village Center is just a half-mile away for groceries, dining and everyday conveniences. Enjoy Reston’s miles of trails, lakes, pools, parks, tennis and pickleball, plus nearby waterfront dining, kayaking, paddleboarding, Walker Nature Center and the W&OD Trail. Reston Town Center and Wiehle-Reston East Metro are just a short drive away, with easy access to Tysons and the surrounding area. A peaceful, wooded setting with the amenities and connectivity that make Reston such a special place to live.
Attribution. Compass · — · Updated 2026-09-28
Property information is deemed reliable but not guaranteed. Independently verify all details. Display does not create a brokerage relationship.