HSM Condo Collection — Smart Condo Living
1111 WALNUT STREET #9G photograph
1 / 33
Virtual Tour
For sale

$1,299,000

1111 WALNUT STREET #9G

Philadelphia, PA 19107

3 Beds · 4 Baths · 2,251 SF · On Street, Permit Required, Garage, Other, Community Structure

Request tour

The condo

Unit-level detail as reported in the listing record.

Year built
2003
Ownership style
Condominium
Balcony
Balcony
Patio / terrace
Balcony
Garage
Other
Garage spaces
1
Parking spaces
1
Flooring
Wood
Heating
Natural Gas, Forced Air
Cooling
Central Air, Ceiling Fan(s), Electric
Accessibility features
Therapeutic Whirlpool
Appliances & features
Range, Oven, Cooktop, Washer, Gas Water Heater, Dishwasher, Refrigerator, Disposal, Stainless Steel Appliance(s), Washer/Dryer Stacked, Microwave, ENERGY STAR Qualified Appliances
Water
Public
Sewer
Public Sewer
Construction
Brick

MLS reported

3-bedroom condo with 4 baths, 2,251 sq ft and on street, permit required, garage, other, community structure.

What it costs

Estimated total monthly condo cost, including the association fee, taxes, insurance and mortgage assumptions you choose.

Estimated Monthly Condo Cost
$8,349/mo
Mortgage (principal & interest)
$6,568
Property taxes
$1,196
Insurance
Not supplied
Monthly condominium fee
$585/mo equivalent

insurance is not supplied for this condo, so it is not included above.

Based on 20% down · 30-year loan · 6.5% assumed rate (not a quote — enter your own below)

Living here

Parking, pets, utilities and amenities exactly as the listing record reports them.

Parking
On Street, Permit Required, Garage, Other, Community Structure
MLS reported
Pets
Pets permitted, per the MLS listing
MLS listing reported — confirm with the association
Association / project
1111 WALNUT STREET
MLS reported
What the fee includes
Water included · MLS reported
MLS reported
Utilities
Public · Public Sewer
MLS reported

The building

What you are buying into at the building level.

1111 WALNUT STREET

HSM does not yet hold verified building intelligence for this address.

View building profile

The association

Project and association detail HSM can attribute to the listing record. Anything unverified is stated as such rather than assumed.

Condominium / project name
1111 WALNUT STREET
MLS reported
Parking
On Street, Permit Required, Garage, Other, Community Structure
MLS reported
Recurring fee covers
Water included · MLS reported
MLS reported

Ownership considerations

What owning this condo involves — ongoing costs, association rules and building policies. Where HSM does not have verified information, that is stated rather than assumed.

Known

Monthly condominium fee
$585/mo
What the fee includes
Water
Parking
On Street, Permit Required, Garage, Other, Community Structure

Needs verification

Special assessments
Not supplied
Association reserves
Not supplied
Pet policy
Not supplied
Rental / leasing policy
Not supplied

The neighborhood

Philadelphia, PA

Smart Condo Living

What living here is actually like

Transit

Rail, Metro and bus access.

13th St · 0.2 mi · Market-Frankford Line All Stops · Jefferson Station · 0.3 mi · Manayunk/Norristown Line, Chestnut Hill East Line, Warminster Line, Chestnut Hill West Line · Walnut-Locust · 0.3 mi · Broad Street Line Express, Broad Street Line Local · 28 bus routes nearby · Transit data: Transitland
Dining

Restaurants and cafés nearby.

Not yet independently sourced.
Walkability

Everyday destinations on foot.

Not yet independently sourced.
Amenities

Building and community amenities.

Not yet independently sourced.
Convenience

Groceries, services and daily needs.

Not yet independently sourced.

Each factor is shown with its source. Unsourced factors are marked, never estimated. Transit distances are straight-line estimates.

Similar condos

3 comparable condos selected using property, cost, building and location factors.

Why this condo stands out

  • Lower condo fee than comparable condos

    $585/mo vs $1,378/mo average

  • More interior space than comparable condos

    2,251 sq ft vs 1,883 sq ft average

Ask HSM about this condo

Ask questions about this condo using information HSM has for the property, building, neighborhood and authorized documents.

Ask HSM answers from HSM's verified records for this condo and says so when something is not yet known. It does not give legal, structural, insurance or lending determinations, and conversational AI answering beyond HSM's recorded facts is not enabled. To reach a person, use Ask a question, request information or request a tour.

Listing description

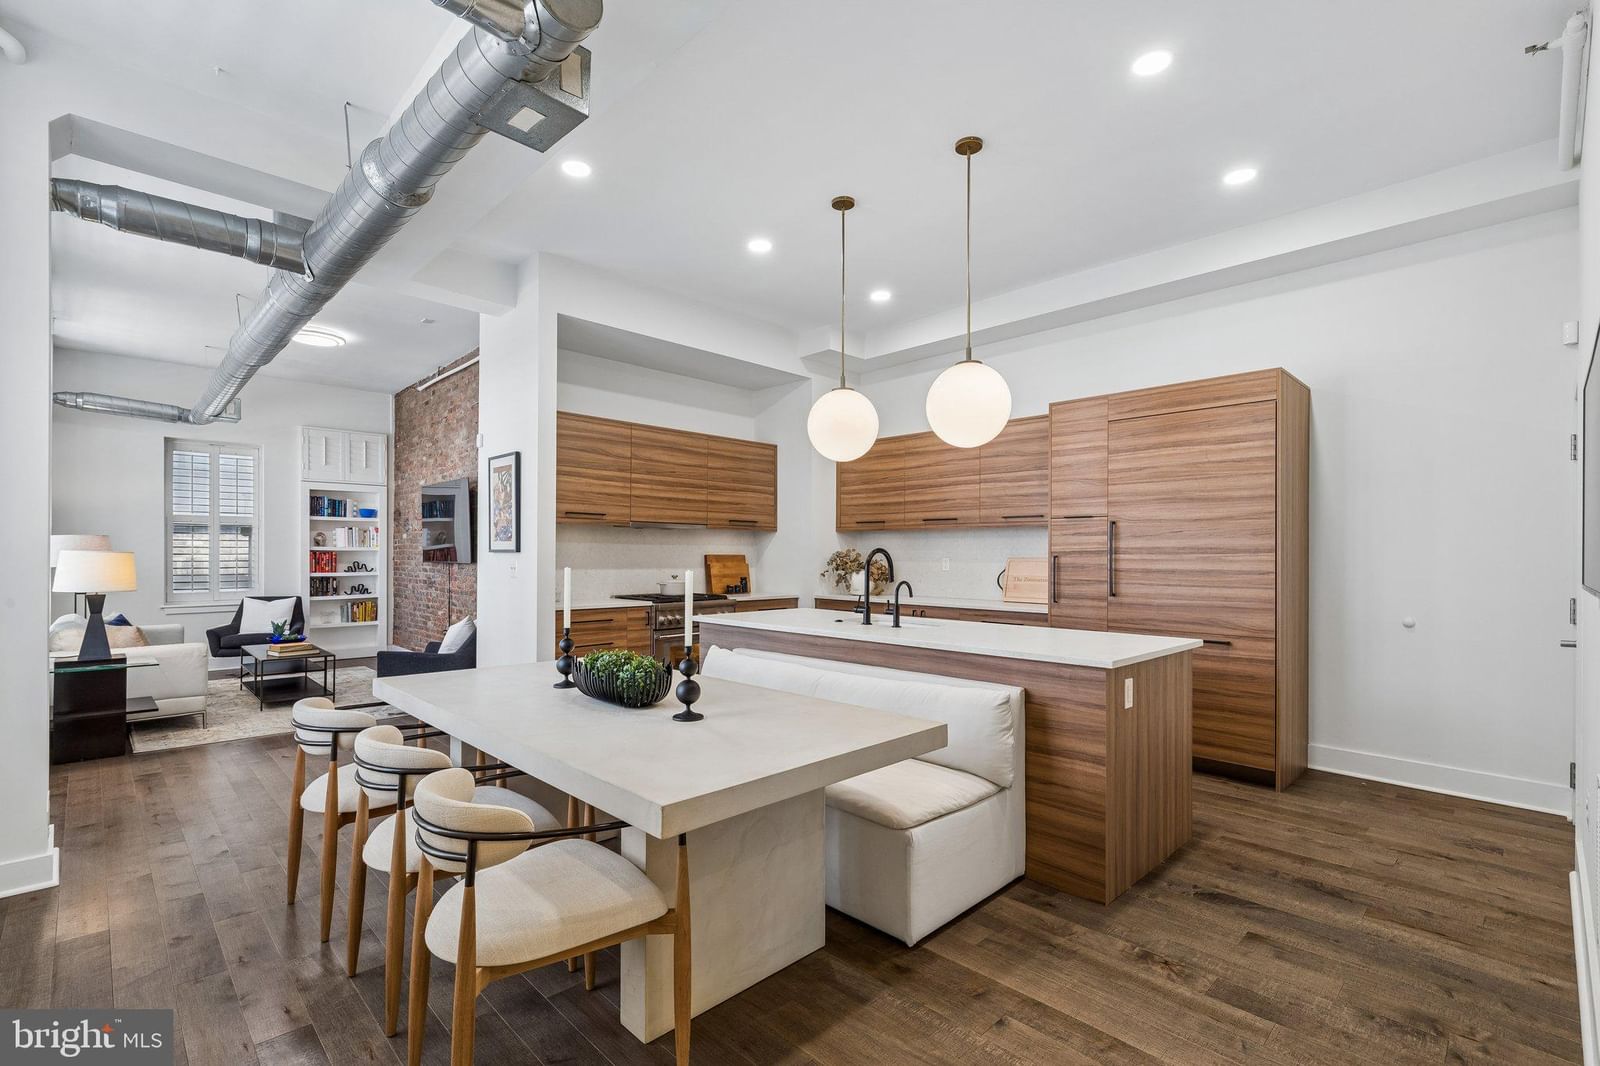
An extraordinary multi-level residence in the heart of Midtown Village, this sophisticated urban home brings together loft-inspired architecture, thoughtful renovations, and an unparalleled rooftop entertaining experience. With three bedrooms, three-and-a-half baths, and one of Philadelphia’s most remarkable private outdoor spaces, this distinctive home offers a level of indoor-outdoor living rarely found in Center City. The crown jewel is the top floor indoor and outdoor oasis, thoughtfully designed for entertaining, wellness, and enjoying the character of Midtown Village from above. The experience begins with a fully covered entertaining lounge anchored by a custom wet bar and beverage refrigeration. A dramatic wall of fully retractable windows opens the space directly onto the rooftop deck, creating a seamless transition between the interior and exterior. Immediately adjacent, the dining area features a fully equipped outdoor kitchen with stainless-steel grill and a retractable awning, providing shade when desired and making outdoor dining effortless. The rooftop deck wraps around to a private rear wellness retreat featuring a hot tub, comfortable lounge area, outdoor television, and private sauna. A full bath conveniently serves this entertaining and wellness level. An exterior staircase leads upward to the home's spectacular upper sun deck—completely open to the sky and positioned at the very top of the building. Offering 360-degree views overlooking the surrounding architecture of Midtown Village, this exceptional rooftop terrace accommodates multiple seating, lounging, dining, and entertaining areas and provides a unique vantage point from which to experience the energy and character of the neighborhood. Inside, the main living level is equally impressive. The beautifully renovated kitchen features custom cabinetry, an oversized island, a full suite of Thermador appliances, an integrated hidden refrigerator, and abundant storage. Soaring ceilings, oversized windows, exposed brick walls, and industrial-style ductwork create a striking architectural backdrop for the expansive open-concept living and dining spaces, blending contemporary sophistication with authentic loft character. The second level is dedicated to private living quarters and features a spacious primary suite with a renovated spa-inspired bath and steam shower, along with two additional bedrooms and/or offices and a full hall bath. Generous proportions and a thoughtful layout provide flexibility for guests and evolving lifestyle needs. Located just steps from Philadelphia's acclaimed restaurants, boutiques, theaters, and nightlife, this residence places the very best of Midtown Village and Center City at your doorstep. As an added convenience, the seller is offering a one-year prepaid parking space at a nearby local garage. With its extraordinary rooftop entertaining and wellness spaces, multiple outdoor living areas, panoramic views of the surrounding neighborhood, sophisticated interiors, and exceptional location, 1111 Walnut Street #9G is a truly rare urban residence that delivers an unmatched combination of luxury, lifestyle, and indoor-outdoor living.

Attribution. BHHS Fox & Roach The Harper at Rittenhouse Square · — · Updated 2026-09-25

Property information is deemed reliable but not guaranteed. Independently verify all details. Display does not create a brokerage relationship.

Interested in this condo?

By submitting, you agree to be contacted about your inquiry. No obligation. HSM verifies your email address and mobile telephone before your request is sent to a licensed professional.

Tour