HSM Condo Collection — Smart Condo Living
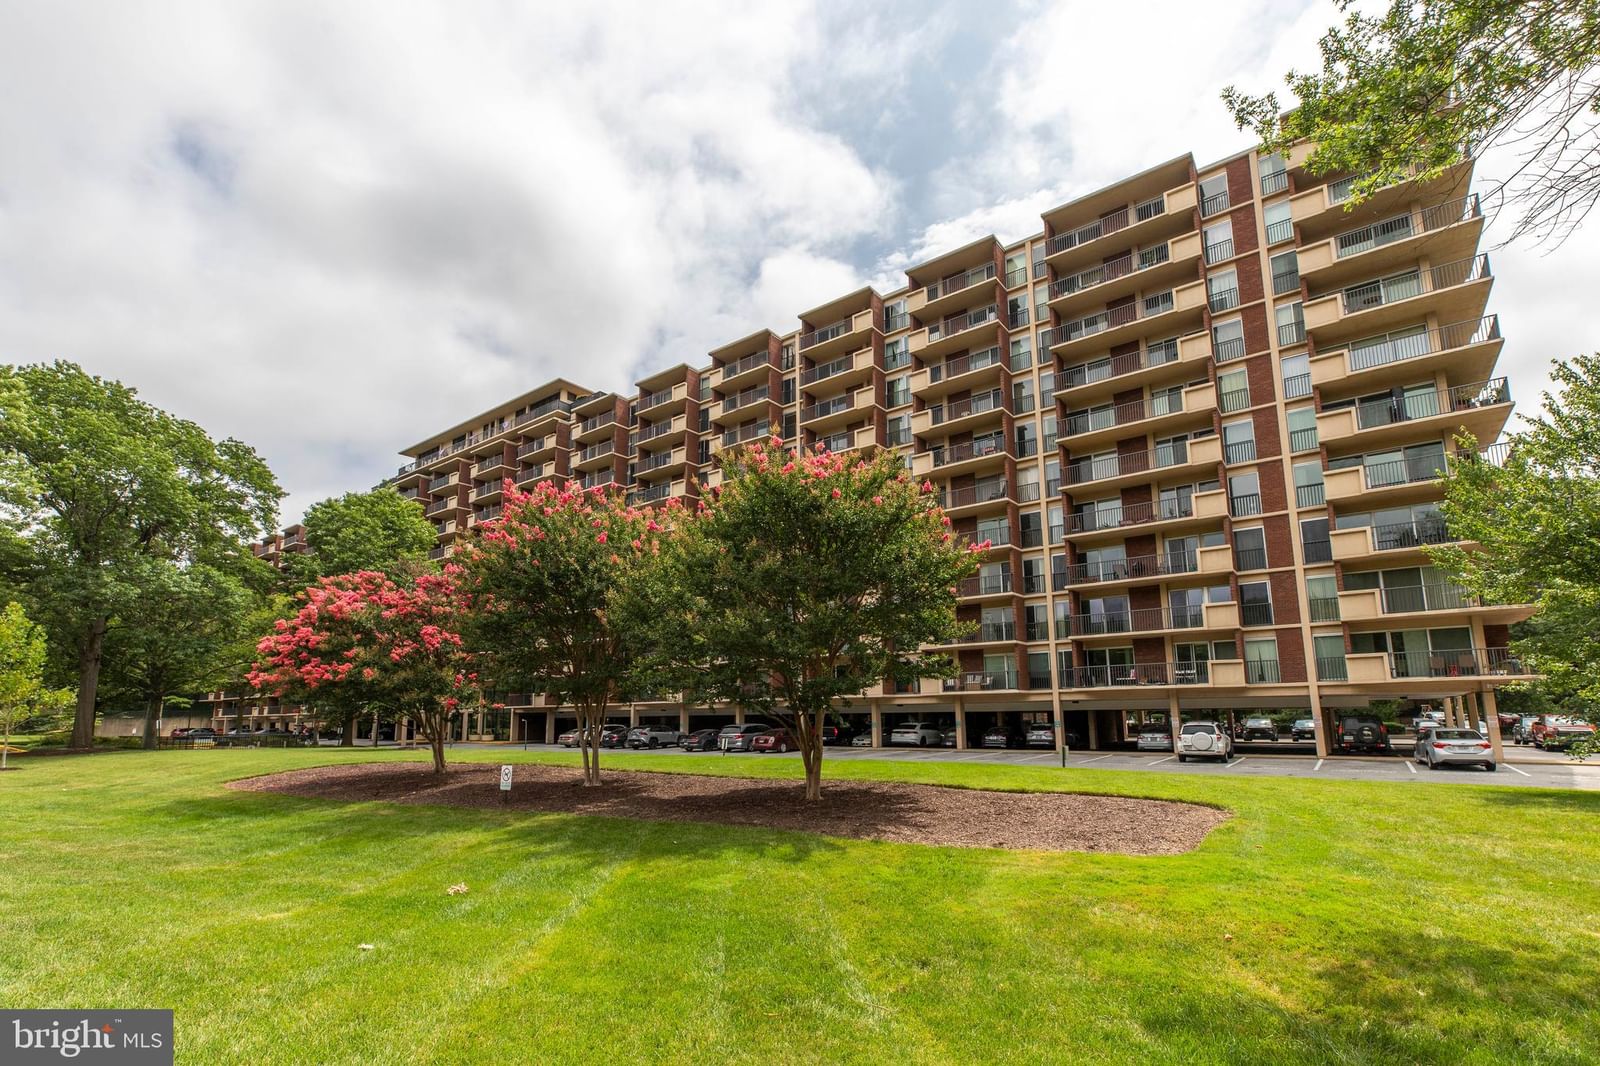
1101 S ARLINGTON RIDGE ROAD #212 photograph
1 / 44
For sale

$585,000

1101 S ARLINGTON RIDGE ROAD #212

Arlington, VA 22202

2 Beds · 3 Baths · 1,594 SF · Assigned, Garage, Underground, Inside Entrance, Community Structure

Request tour

The condo

Unit-level detail as reported in the listing record.

Year built
1976
Ownership style
Condominium
Balcony
Balcony
Patio / terrace
Balcony
Garage
Underground,Garage - Rear Entry,Inside Access
Garage spaces
1
Parking spaces
1
Flooring
Carpet, Ceramic Tile, Vinyl
Heating
Exhaust Fan, Electric, Heat Pump
Cooling
Heat Pump, Electric
Accessibility features
Accessible Elevator Installed
Furnished
Unfurnished
Appliances & features
Range, Oven, Electric Range, Electric Oven, Electric Water Heater, Dishwasher, Disposal, Exhaust Fan, Ice Maker, Built-In Range, Refrigerator, Stainless Steel Appliance(s), Microwave
Water
Public
Sewer
Public Sewer
Construction
Brick

MLS reported

2-bedroom condo with 3 baths, 1,594 sq ft and assigned, garage, underground, inside entrance, community structure.

What it costs

Estimated total monthly condo cost, including the association fee, taxes, insurance and mortgage assumptions you choose.

Estimated Monthly Condo Cost
$4,653/mo
Mortgage (principal & interest)
$2,958
Property taxes
$506
Insurance
Not supplied
Monthly condominium fee
$1,189/mo equivalent

insurance is not supplied for this condo, so it is not included above.

Based on 20% down · 30-year loan · 6.5% assumed rate (not a quote — enter your own below)

Living here

Parking, pets, utilities and amenities exactly as the listing record reports them.

Parking
Assigned, Garage, Underground, Inside Entrance, Community Structure
MLS reported
Association / project
1101 S ARLINGTON RIDGE ROAD
MLS reported
What the fee includes
Water included · MLS reported
MLS reported
Utilities
Public · Public Sewer
MLS reported

Amenities

  • Concierge
  • Fitness Center
  • Party Room
  • Security
  • Storage
  • Elevator(s)
  • Swimming pool — Community

MLS reported

The building

What you are buying into at the building level.

1101 S ARLINGTON RIDGE ROAD

HSM does not yet hold verified building intelligence for this address.

View building profile

The association

Project and association detail HSM can attribute to the listing record. Anything unverified is stated as such rather than assumed.

Condominium / project name
1101 S ARLINGTON RIDGE ROAD
MLS reported
Parking
Assigned, Garage, Underground, Inside Entrance, Community Structure
MLS reported
Recurring fee covers
Water included · MLS reported
MLS reported

Ownership considerations

What owning this condo involves — ongoing costs, association rules and building policies. Where HSM does not have verified information, that is stated rather than assumed.

Known

Monthly condominium fee
$1,189/mo
What the fee includes
Water
Parking
Assigned, Garage, Underground, Inside Entrance, Community Structure

Needs verification

Special assessments
Not supplied
Association reserves
Not supplied
Pet policy
Not supplied
Rental / leasing policy
Not supplied

The neighborhood

Arlington, VA

Smart Condo Living

What living here is actually like

Transit

Rail, Metro and bus access.

Bus service within 0.1 mi · 39 nearby routes · Transit data: Transitland · Visit fairfaxconnector.com for more information.
Dining

Restaurants and cafés nearby.

Not yet independently sourced.
Walkability

Everyday destinations on foot.

Not yet independently sourced.
Amenities

Building and community amenities.

Concierge, Fitness Center, Party Room, Security · MLS reported
Convenience

Groceries, services and daily needs.

Not yet independently sourced.

Each factor is shown with its source. Unsourced factors are marked, never estimated. Transit distances are straight-line estimates.

Similar condos

3 comparable condos selected using property, cost, building and location factors.

Why this condo stands out

  • Lower condo fee than comparable condos

    $1,189/mo vs $1,395/mo average

  • Lower price than comparable condos

    $585,000 vs $867,967 average

Ask HSM about this condo

Ask questions about this condo using information HSM has for the property, building, neighborhood and authorized documents.

Ask HSM answers from HSM's verified records for this condo and says so when something is not yet known. It does not give legal, structural, insurance or lending determinations, and conversational AI answering beyond HSM's recorded facts is not enabled. To reach a person, use Ask a question, request information or request a tour.

Listing description

At The Representative, the day starts before you leave home. Coffee on the balcony behind floor-to-ceiling glass. A morning workout downstairs, or a few quiet minutes in the sauna. A concierge who knows your name and signs for your packages around the clock. Come summer, afternoons stretch out by the resort-style pool; come evening, the beautifully designed lobby fills with conversation. There are holiday celebrations, shared interests that spark friendships, an elegant party room when it's your turn to host, and a business suite for the days you work from home. This is more than a condo, it's a place to belong. Then step outside and let the neighborhood take over. Directly across the street is Westpost, an open-air village of shops, cafés, and restaurants anchored by a grocery store and a Target, with an ice rink every winter. A few blocks on sits the Pentagon City mall and, beside it, the Metro. One stop north is the Pentagon; ten minutes on the same train is downtown Washington, with its museums, monuments, and ballgames. Amazon's HQ2 campus is an easy walk in that direction, too. Closer to home, a neighborhood park just below the ridge offers tennis, pickleball, playgrounds, and open lawn. From there, a riverfront trail runs north past a park where planes drop low over the Potomac and on to the monuments, or south to the shops and waterfront of Old Town Alexandria. Reagan National Airport is minutes down the parkway. Most days, the car never leaves the garage. Whatever pace suits you, the neighborhood keeps up. A quiet morning on the balcony, an easy commute, a late dinner out, a weekend on the trail — it's all within reach, and none of it takes planning. The home itself lives up to the address. Unit 212 offers 1,594 square feet with two bedrooms, two and a half baths, and a curved foyer opening to a light-filled living space and private balcony. Freshly painted in light pewter tones with luxury vinyl plank flooring, it features a kitchen with new stainless-steel appliances, white cabinetry, and Corian countertops, a separate dining room, and a primary suite with three walk-in closets and a marble ensuite bath. Dedicated garage parking, private storage, and in-unit laundry hookups round it out. Schedule your private tour today to experience luxury, community, and convenience in a new and welcoming way.

Attribution. KW Metro Center · — · Updated 2026-09-17

Property information is deemed reliable but not guaranteed. Independently verify all details. Display does not create a brokerage relationship.

Interested in this condo?

By submitting, you agree to be contacted about your inquiry. No obligation. HSM verifies your email address and mobile telephone before your request is sent to a licensed professional.

Tour